Share this with your friends


(253) 209-4200
Real Estate Company
429 Logan Road Unit #2, Lynnwood, WA 98036
- $949,950
- 5
- BD
- 3
- BA
- 2,402
- SqFt




Listing Broker: John L. Scott, Inc.; Sam Mansour; 206-779-7713; samm@johnlscott.com
- List Price
- $949,950
- Status
- ACTIVE
- MLS#
- 2571669
- Price Change
- ▼ $25,050 1790047811
- Days on Market
- 51
- Bedrooms
- 5
- Finished SqFt
- 2,402
- Area Total SqFt
- 2402
- Annual Tax Ammount
- 7034.55
- Lot Size (sq ft)
- 8,276
- Fireplace
- Yes
- Sewer
- Sewer Connected
- Offer Review Date
- 2026-08-26
Property Description
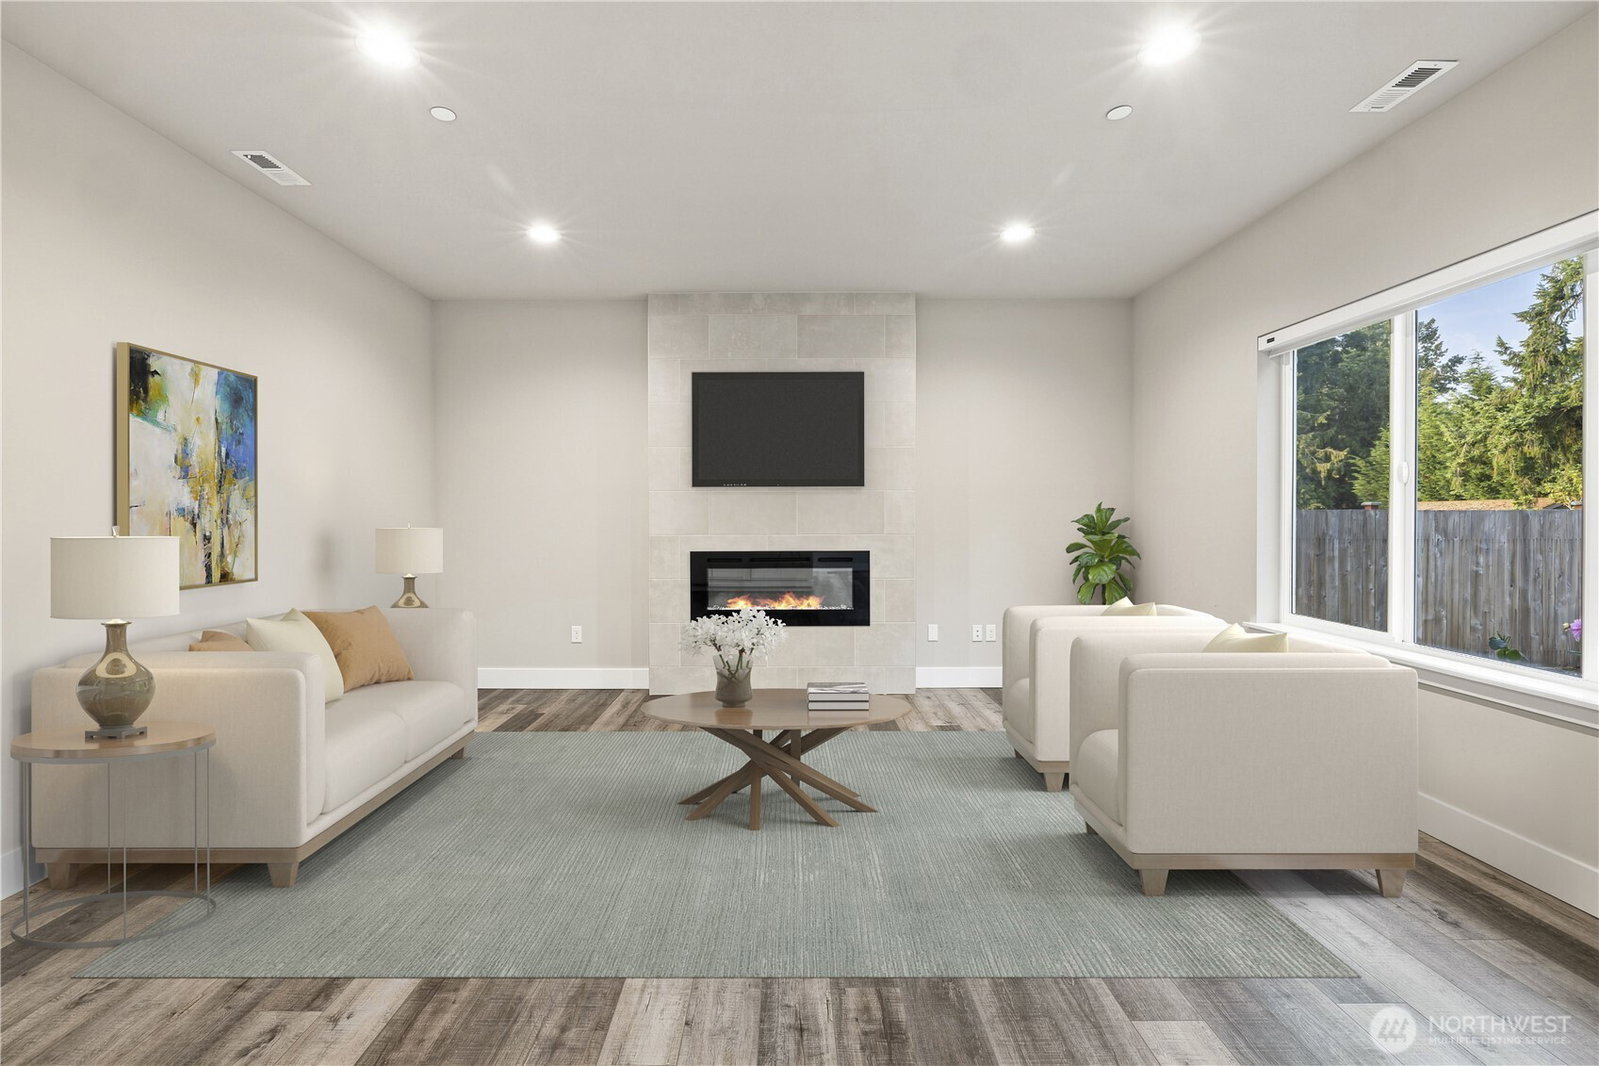
Nearly new and beautifully upgraded, this spacious 5 bedroom plus bonus room, 3 bath 2024-built home offers the best of newer construction with the finishing touches already done! Light-filled open-concept main level features a stylish kitchen with expansive island, gleaming stainless steel appliances including premium JennAir refrigerator, generous dining space and inviting living room with electric fireplace. Main-floor bedroom and adjacent three-quarter bath offer wonderful flexibility for guests, home office or extended stays. Upstairs find four additional bedrooms plus a spacious bonus room with projection screen, including a lovely primary suite with walk-in closet and private five-piece bath. Outside is a true standout: an unusually large, level and fully fenced backyard with established landscaping, colorful hydrangeas, roses, dahlias and other seasonal blooms, plus patio, swing gazebo and plenty of room to relax, play and entertain. Additional upgrades include newer washer/dryer, smart doorbell and lock. Heat pump provides efficient year-round heating and cooling. Rare three-car garage. Set on a dead-end street with an approximately 8,276-square-foot lot and convenient access to Whole Foods, T&T Supermarket, Costco, Alderwood shopping and dining, I-5, I-405 and Lynnwood City Center light rail. A fantastic combination of newer construction, generous outdoor space and everyday convenience. Some photos have digital furnishings.
/u.realgeeks.media/homes77/logo-full.png)
Additional Information
- Community
- North Creek
- Style
- 12 - 2 Story
- Basement
- None
- Year Built
- 2024
- Total Covered Parking
- 3
- Roof
- Composition
- Site Features
- Cable TV, Fenced-Fully, Patio
- Tax Year
- 2026
- HOA Dues
- $22
- School District
- Edmonds
- Elementary School
- Hilltop ElemHt
- Middle School
- Alderwood Mid
- High School
- Mountlake Terrace Hi
- Potential Terms
- Cash, Conventional, FHA, VA Loan
- Interior Features
- Bath Off Primary, Fireplace
- Flooring
- Ceramic Tile, Laminate, Vinyl, Carpet
- Driving Directions
- GPS Friendly
- Appliance
- Dishwasher, Disposal, Dryer, Microwave, Refrigerator, Stove(s)/Range(s), Washer
- Appliances Included
- Dishwasher(s), Dryer(s), Garbage Disposal, Microwave(s), Refrigerator(s), Stove(s)/Range(s), Washer(s)
- Energy Source
- Electric
 Based on information submitted to the MLS GRID as of . All data is obtained from various sources and may not have been verified by broker or MLS GRID. Supplied Open House Information is subject to change without notice. All information should be independently reviewed and verified for accuracy. Properties may or may not be listed by the office/agent presenting the information.IDX information is provided exclusively for consumers’ personal noncommercial use, and may not be used for any purpose other than to identify prospective properties consumers may be interested in purchasing.