771 H Street, Washougal, WA 98671
- $540,000
- 4
- BD
- 3
- BA
- 2,104
- SqFt




Listing courtesy of John L. Scott, Inc. Vancouver.
- List Price
- $540,000
- Status
- ACTIVE
- MLS#
- 2571660
- Days on Market
- 1
- Bedrooms
- 4
- Finished SqFt
- 2,104
- Area Total SqFt
- 2104
- Annual Tax Ammount
- 4677
- Lot Size (sq ft)
- 11,326
- Sewer
- Sewer Connected
Property Description
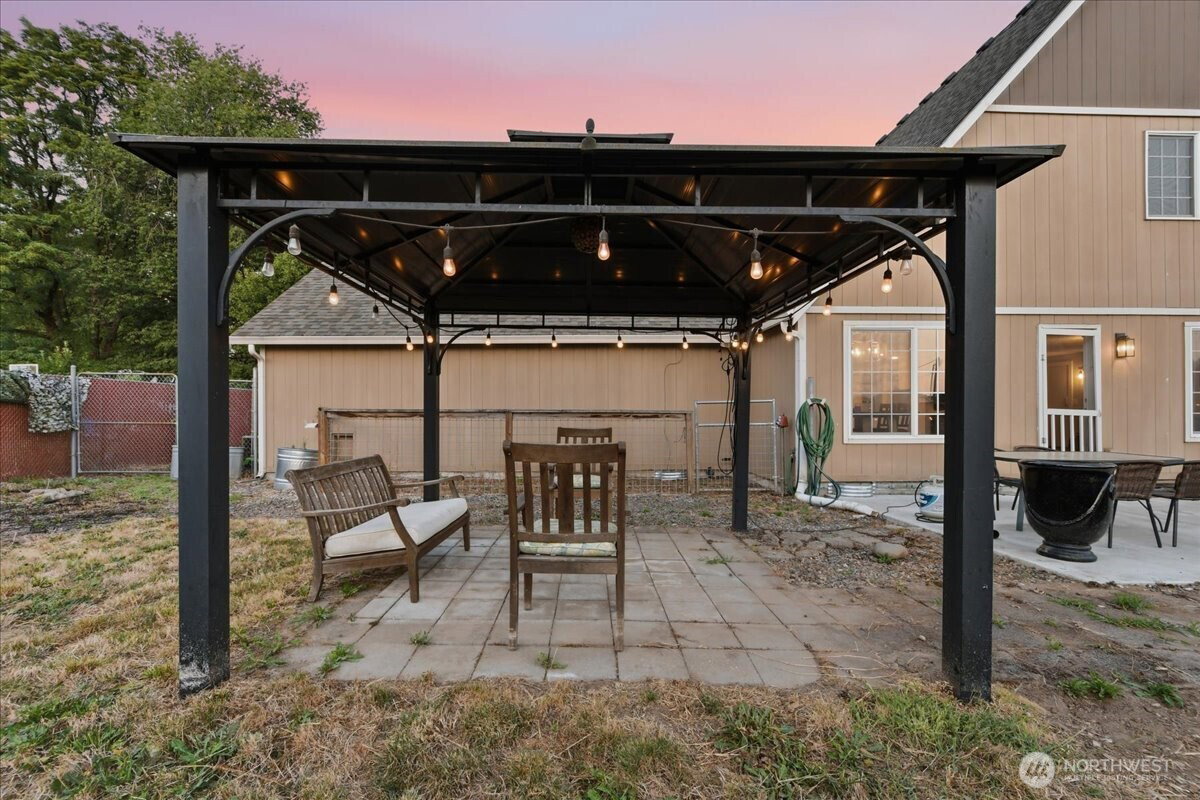
This Cape Cod-style home with two beds on the main level has an interior that goes on for days. Hardwood floors on the main, large west-facing windows, and wainscoting in the dining nook make this home feel cozy & classic. In the kitchen, natural light, stainless appliances, and butcher block counters invite you create while keeping a view of the dining area and patio. The main-level primary bedroom has an ensuite bath w/ tub & shower. The main level also offers a laundry room off the garage, and a mudroom that accesses the driveway, east side yard & tool shed. Upstairs, you'll find wall-to-wall carpet, 2 large bedrooms, and a full bath w/ tub-shower combo. The fenced side & back yard feature a patio, fire pit, gazebo and gardening area. Out front, there is even more yard space for landscaping, with a veranda where you can sit and enjoy the scenery. Forced air heat & central air for cooling--you'll be comfy every season. No HOA. 2-car 460sqft garage, .26acre lot. All appliances stay. Tucked away, but easy to scoot around! Peacefully located for quick access to E St/NE 3rd AVe, Washougal River Rd, and Rt-14. Come tour and make it yours!
/u.realgeeks.media/homes77/logo-full.png)
Additional Information
- Community
- Washougal
- Style
- 12 - 2 Story
- Basement
- None
- Year Built
- 1991
- Total Covered Parking
- 2
- Roof
- Composition
- Site Features
- Cabana/Gazebo, Cable TV, Dog Run, Fenced-Fully, High Speed Internet, Outbuildings, Patio, RV Parking
- Tax Year
- 2026
- School District
- Washougal
- Elementary School
- Hathaway Elem
- Middle School
- Jemtegaard Mid
- High School
- Washougal High
- Potential Terms
- Cash, Conventional, FHA, VA Loan
- Interior Features
- Bath Off Primary, Ceiling Fan(s), Dbl Pane/Storm Window, Dining Room, Walk-In Closet(s), Water Heater
- Flooring
- Ceramic Tile, Hardwood, Laminate, Vinyl, Carpet
- Driving Directions
- From NE 3rd Ave: N on NE Lechner St; E on H St; Home is on left, look for sign
- Appliance
- Dishwasher, Disposal, Dryer, Microwave, Refrigerator, Stove(s)/Range(s), Washer
- Appliances Included
- Dishwasher(s), Dryer(s), Garbage Disposal, Microwave(s), Refrigerator(s), Stove(s)/Range(s), Washer(s)
- Water Heater Location
- Garage
- Water Heater Type
- Electric
- Energy Source
- Electric
 Based on information submitted to the MLS GRID as of . All data is obtained from various sources and may not have been verified by broker or MLS GRID. Supplied Open House Information is subject to change without notice. All information should be independently reviewed and verified for accuracy. Properties may or may not be listed by the office/agent presenting the information.IDX information is provided exclusively for consumers’ personal noncommercial use, and may not be used for any purpose other than to identify prospective properties consumers may be interested in purchasing.