15615 Washington Street, Sumner, WA 98390
- $699,000
- 3
- BD
- 3
- BA
- 1,830
- SqFt




Listing courtesy of MLS4owners.com.
- List Price
- $699,000
- Status
- ACTIVE
- MLS#
- 2571199
- Days on Market
- 0
- Bedrooms
- 3
- Finished SqFt
- 1,830
- Area Total SqFt
- 1830
- Annual Tax Ammount
- 8007
- Internet Provider
- Comcast
- Lot Size (sq ft)
- 8,594
- Fireplace
- Yes
- Sewer
- Sewer Connected
Property Description
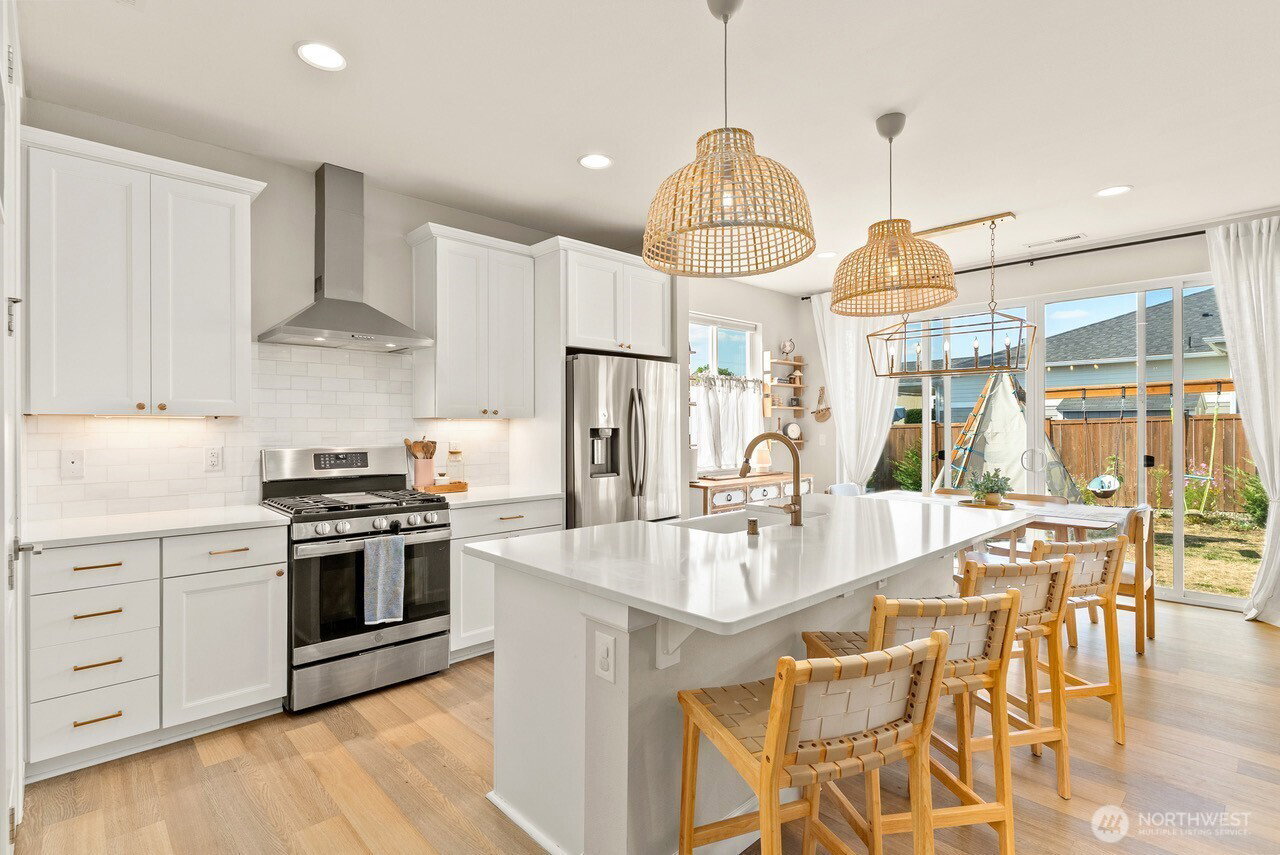
Welcome to this beautiful home in one of Sumner’s newest and most desirable neighborhoods! Thoughtfully designed for both everyday living and entertaining, this inviting home offers 3 bedrooms, 3 bathrooms, a versatile loft, and an impressive 3-car garage. Step inside to find a fresh, welcoming interior featuring newer paint, carpet, and updated light fixtures, creating a cozy and move-in-ready feel. The functional floor plan offers comfortable main-level living with a convenient half bath, while upstairs you'll find all three bedrooms, two bathrooms, and a flexible loft—perfect for a home office, playroom, or media space. Outside, the oversized, flat lot is a standout feature, offering plenty of room to entertain, garden, play, or simply relax and enjoy the outdoors. The spacious 3-car garage provides exceptional flexibility for vehicles, storage, and hobbies. Enjoy the convenience of being within walking distance of award-winning schools, the YMCA, local dining, and everyday amenities. With sidewalk-lined streets and a welcoming neighborhood atmosphere, this newer Sumner community offers the perfect blend of comfort, convenience, and connection. Beautifully updated, thoughtfully designed, and ideally located—this is more than just a house; it’s a place to truly feel at home.
/u.realgeeks.media/homes77/logo-full.png)
Additional Information
- Community
- Sumner
- Style
- 12 - 2 Story
- Basement
- None
- Year Built
- 2021
- Total Covered Parking
- 3
- Roof
- Composition
- Site Features
- Cable TV, Fenced-Fully, Gas Available
- Tax Year
- 2026
- HOA Dues
- $475
- School District
- Sumner-Bonney Lake
- Elementary School
- Daffodil Vly Elem
- Middle School
- Sumner Middle
- High School
- Sumner Snr High
- Potential Terms
- Cash, Conventional, VA Loan
- Interior Features
- Bath Off Primary, Ceiling Fan(s), Dbl Pane/Storm Window, Fireplace, Loft, Walk-In Closet(s)
- Flooring
- Ceramic Tile, Vinyl Plank, Carpet
- Driving Directions
- 410 West, Exit Right On Valley Ave., Right On Washington, Right On 157 Th Ave Ct. E, Left On 58 Th St. Ct. E. Home Is On Left.
- Appliance
- Dishwasher, Disposal, Refrigerator, Stove(s)/Range(s)
- Appliances Included
- Dishwasher(s), Garbage Disposal, Refrigerator(s), Stove(s)/Range(s)
- Water Heater Location
- Garage
- Energy Source
- Electric, Natural Gas
 Based on information submitted to the MLS GRID as of . All data is obtained from various sources and may not have been verified by broker or MLS GRID. Supplied Open House Information is subject to change without notice. All information should be independently reviewed and verified for accuracy. Properties may or may not be listed by the office/agent presenting the information.IDX information is provided exclusively for consumers’ personal noncommercial use, and may not be used for any purpose other than to identify prospective properties consumers may be interested in purchasing.