Share this with your friends


(253) 209-4200
Real Estate Company
4520 Currant Lane SW, Port Orchard, WA 98367
- $590,000
- 5
- BD
- 3
- BA
- 2,734
- SqFt




Listing Broker: Windermere RE West Sound Inc.; Nicole Quinene; 360-265-2355; nicolequinene@windermere.com
- List Price
- $590,000
- Status
- ACTIVE
- MLS#
- 2571176
- Price Change
- ▼ $10,000 1788890151
- Days on Market
- 47
- Bedrooms
- 5
- Finished SqFt
- 2,734
- Area Total SqFt
- 2734
- Annual Tax Ammount
- 5438.16
- Internet Provider
- Net253
- Lot Size (sq ft)
- 4,792
- Fireplace
- Yes
- Sewer
- Available, Sewer Connected
Property Description
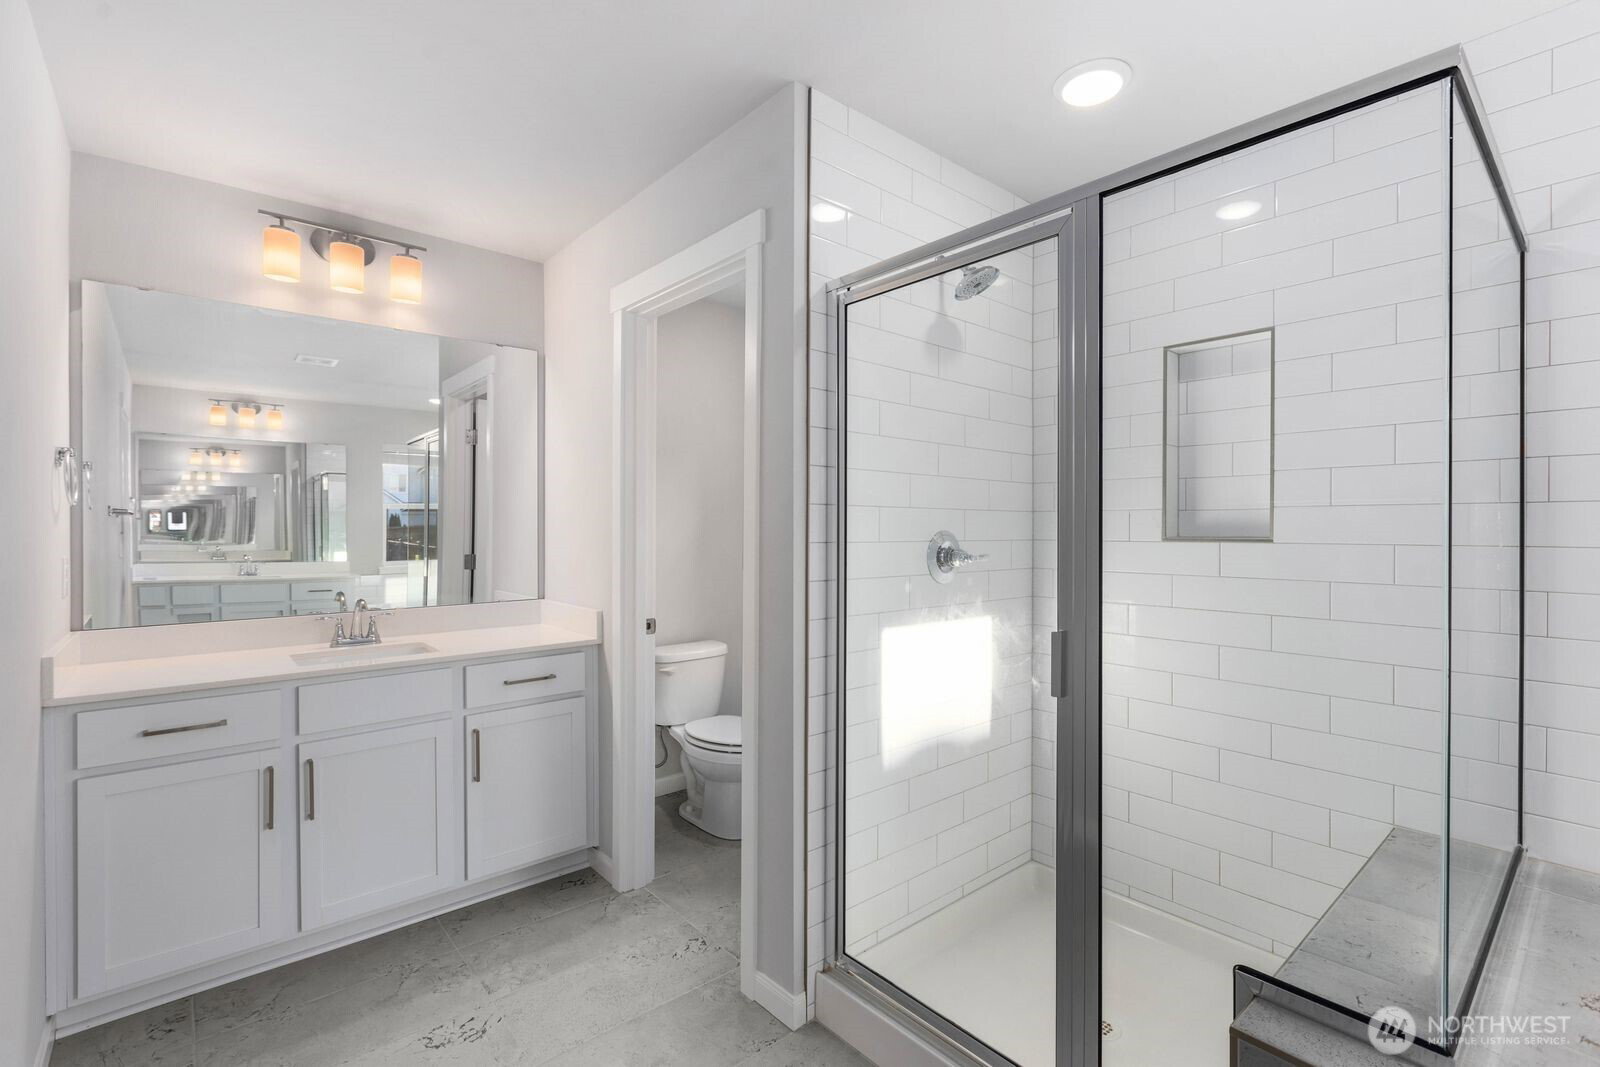
Seller will contribute $10,000 toward Buyer’s closing costs, contingent upon the sale closing on or before November 18, 2026. Shopping carefully right now? This 2022 build gives you plenty of room without the surprises that can come with an older house. Big windows bring in afternoon and evening light across the living, dining, and kitchen areas. The living room has a gas fireplace and a 70" wall-mounted TV that stays, and the large kitchen island is where everyone will end up. The main-level bedroom works as an office, play space, creative corner, or another bedroom. Upstairs, the primary suite has a walk-in closet and a bath with two vanities, a soaking tub, and a separate shower. Three more bedrooms, a bonus room, laundry room, full bath, and lots of storage round out the upper level. Out the sliding door you'll find a patio and a fully fenced yard. McCormick Village has 8+ miles of trails, pickleball courts, playgrounds, two off-leash dog parks, a splash pad, and the 65-acre McCormick Village Park with picnic shelters. McCormick Woods Golf Club and its Clubhouse Restaurant are close by for tournaments, events, and a good meal.
/u.realgeeks.media/homes77/logo-full.png)
Additional Information
- Community
- McCormick
- Style
- 12 - 2 Story
- Basement
- None
- Year Built
- 2022
- Total Covered Parking
- 2
- View
- Territorial
- Roof
- Composition
- Site Features
- Fenced-Fully, Gas Available, High Speed Internet, Patio
- Tax Year
- 2026
- HOA Dues
- $213
- School District
- South Kitsap
- Elementary School
- Sunnyslope Elem
- Middle School
- Cedar Heights Jh
- High School
- So. Kitsap High
- Potential Terms
- Cash, Conventional, FHA, VA Loan
- Interior Features
- Bath Off Primary, Ceiling Fan(s), Dbl Pane/Storm Window, Dining Room, Fireplace, Pantry, Security System, SMART Wired, Walk-In Closet(s)
- Flooring
- Ceramic Tile, Laminate, Vinyl, Carpet
- Driving Directions
- From WA-16 E, take Exit 26/Tremont-Old Clifton Rd. L onto Old Clifton Rd. At roundabout, Rt on McCormick Village Dr, L on SW Yarrow St, Rt on Hibiscus Cir, L on Hibiscus Cir SW, Rt on Currant Ln SW.
- Appliance
- Dishwasher, Disposal, Dryer, Microwave, Refrigerator, Stove(s)/Range(s), Washer
- Appliances Included
- Dishwasher(s), Dryer(s), Garbage Disposal, Microwave(s), Refrigerator(s), Stove(s)/Range(s), Washer(s)
- Energy Source
- Electric, Natural Gas
 Based on information submitted to the MLS GRID as of . All data is obtained from various sources and may not have been verified by broker or MLS GRID. Supplied Open House Information is subject to change without notice. All information should be independently reviewed and verified for accuracy. Properties may or may not be listed by the office/agent presenting the information.IDX information is provided exclusively for consumers’ personal noncommercial use, and may not be used for any purpose other than to identify prospective properties consumers may be interested in purchasing.