Share this with your friends


(253) 209-4200
Real Estate Company
10700 SE 260th Street Unit #H102, Kent, WA 98030
- $435,000
- 2
- BD
- 3
- BA
- 1,503
- SqFt






Listing Broker: Redfin; Kathleen Anne Voss; 206-499-4462; kathy.voss@redfin.com
- List Price
- $435,000
- Status
- ACTIVE
- MLS#
- 2571175
- Price Change
- ▼ $10,000 1789265753
- Days on Market
- 39
- Bedrooms
- 2
- Finished SqFt
- 1,503
- Fireplace
- Yes
- Area Total SqFt
- 1503
- Annual Tax Ammount
- 4624
- Internet Provider
- Verizon
Property Description
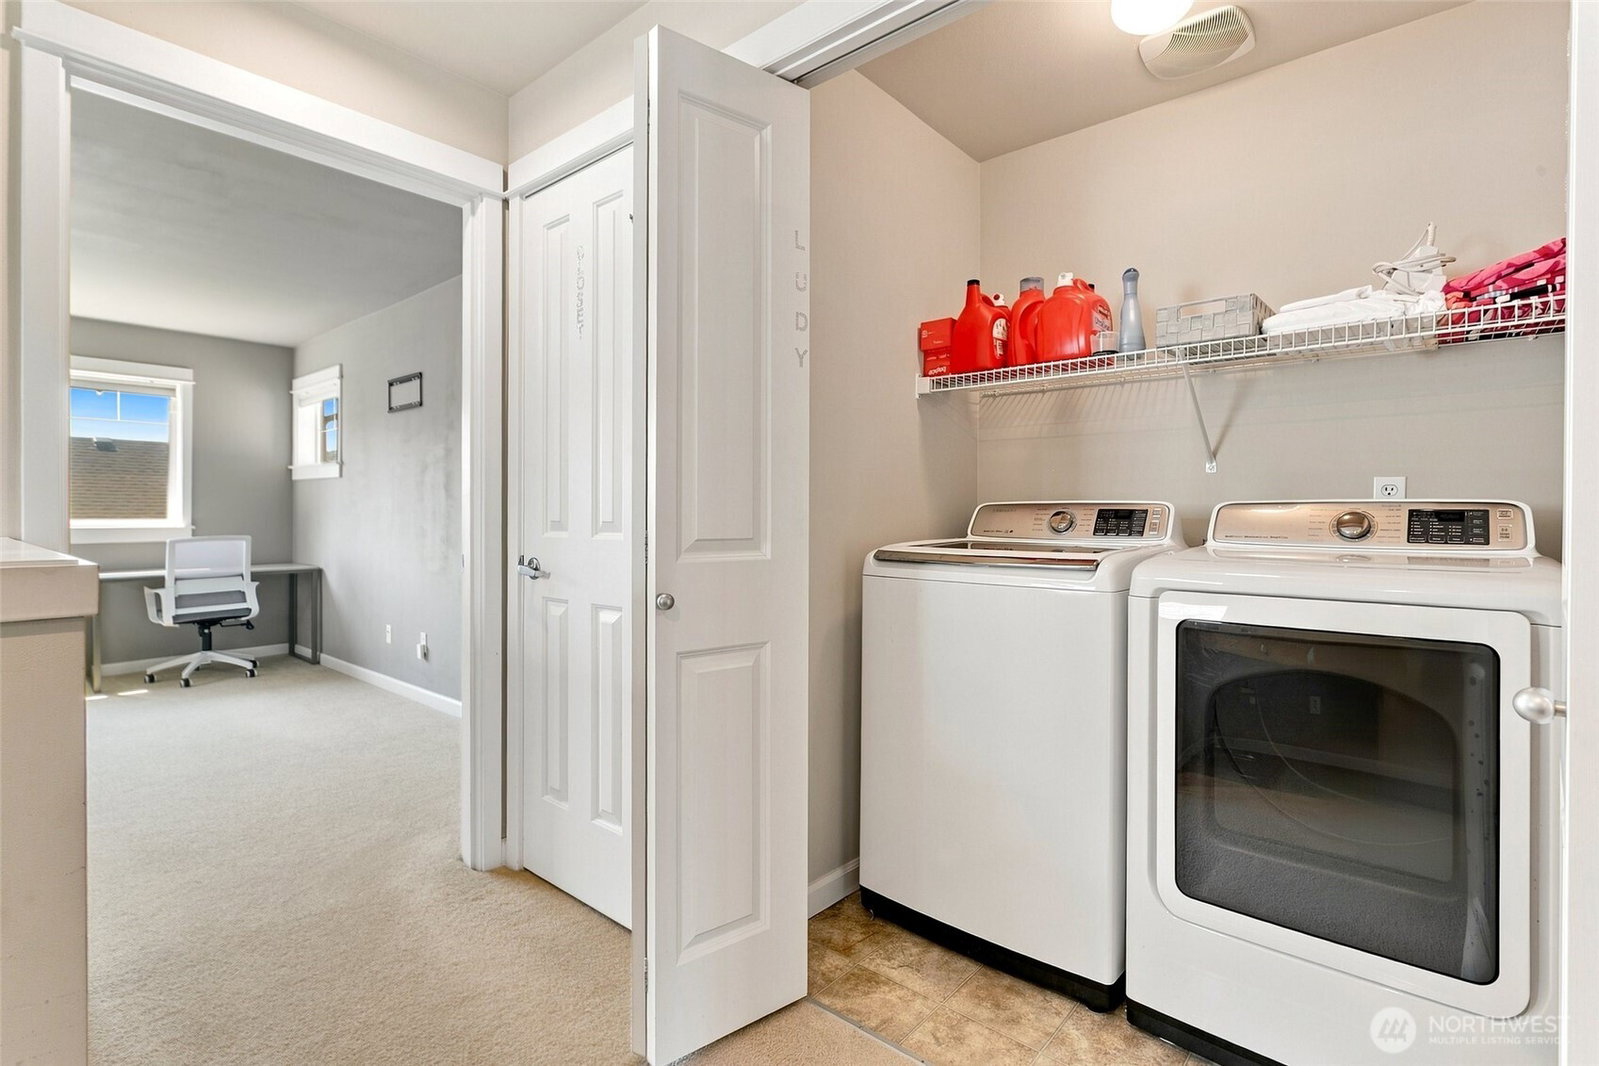
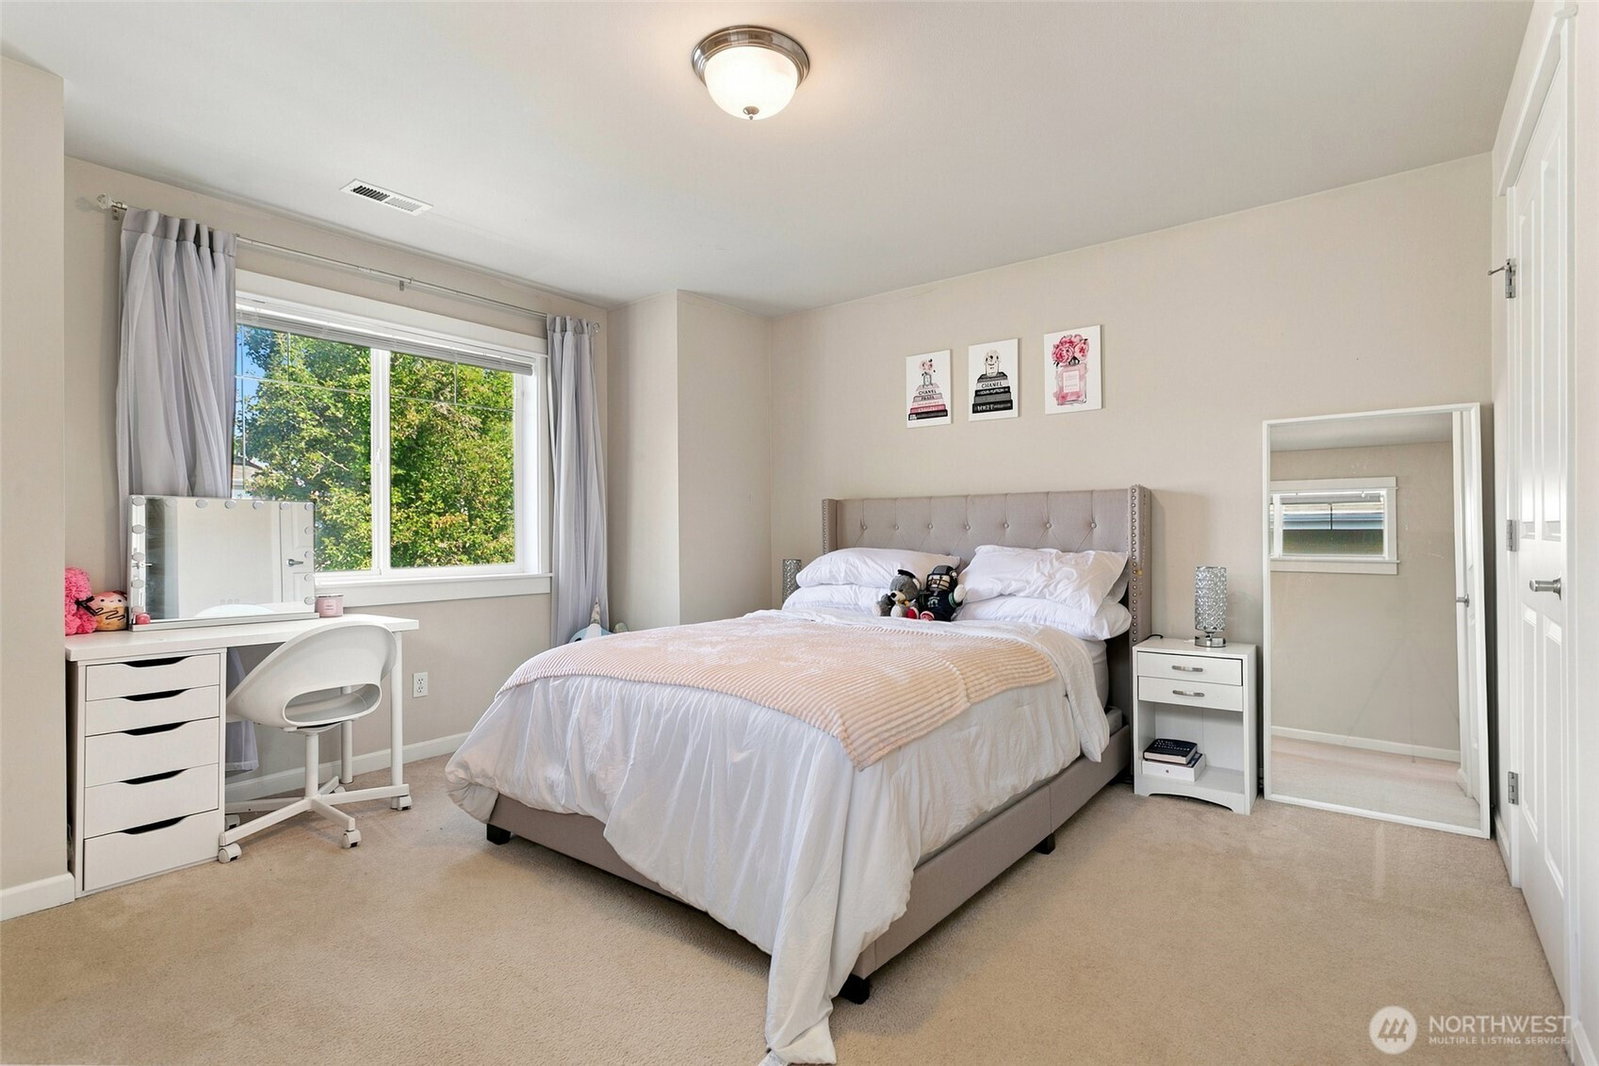
Welcome to the lovely gated community of Hampton East! Tucked toward the back of the community, this beautiful home offers a quiet and private setting. Step inside to an inviting floor plan filled with natural light and beautiful flooring. The open kitchen features granite tile countertops, stainless-steel appliances, a pantry, and abundant cabinetry and storage. The adjoining living and dining spaces offer recessed lighting, a cozy gas fireplace, and a slider leading to the private patio—perfect for relaxing or entertaining. Upstairs, you'll find generously sized bedrooms, including a gorgeous primary suite with a large walk-in closet and private bath. The second bedroom offers a spacious closet, natural light, and a conveniently located full bath just outside the room. Additional features include a private garage and a pet-friendly HOA with a clubhouse and sports court, among other amenities. Enjoy comfortable living in a peaceful, well-appointed community!
/u.realgeeks.media/homes77/logo-full.png)
Additional Information
- Community
- East Hill
- Building Name
- Hampton East
- Style
- 32 - Townhouse
- Floor #
- 2
- Year Built
- 2001
- # of Assigned Spaces
- 2
- View
- Territorial
- Roof
- Composition
- Tax Year
- 2026
- HOA Dues
- $521
- School District
- Kent
- Elementary School
- Buyer To Verify
- Middle School
- Buyer To Verify
- High School
- Buyer To Verify
- Potential Terms
- Cash, Conventional, FHA, VA Loan
- Interior Features
- Fireplace, Water Heater
- Flooring
- Vinyl, Carpet
- Driving Directions
- 167 exit S 277th Street and turn going East, 108th Ave Se exit, turn left on 108th, turn left on SE 260th St, arrive at gate on your right. Hampton East.
- Appliance
- Dishwasher, Disposal, Double Oven, Dryer, Microwave, Refrigerator, Stove(s)/Range(s), Washer
- Appliances Included
- Dishwasher(s), Double Oven, Dryer(s), Garbage Disposal, Microwave(s), Refrigerator(s), Stove(s)/Range(s), Washer(s)
- Water Heater Type
- Storage Tank Water Heater
- Energy Source
- Electric, Natural Gas
 Based on information submitted to the MLS GRID as of . All data is obtained from various sources and may not have been verified by broker or MLS GRID. Supplied Open House Information is subject to change without notice. All information should be independently reviewed and verified for accuracy. Properties may or may not be listed by the office/agent presenting the information.IDX information is provided exclusively for consumers’ personal noncommercial use, and may not be used for any purpose other than to identify prospective properties consumers may be interested in purchasing.