Share this with your friends


(253) 209-4200
Real Estate Company
4840 Outrigger Loop, Blaine, WA 98230
- $575,000
- 4
- BD
- 3
- BA
- 1,920
- SqFt


Listing Broker: Bellwether Real Estate; Mattie Mack; ;
- List Price
- $575,000
- Status
- ACTIVE
- MLS#
- 2571012
- Price Change
- ▼ $19,999 1789435950
- Bedrooms
- 4
- Finished SqFt
- 1,920
- Area Total SqFt
- 1920
- Annual Tax Ammount
- 2025
- Internet Provider
- Xfinity
- Lot Size (sq ft)
- 7,405
- Fireplace
- Yes
- Sewer
- Sewer Connected
Property Description
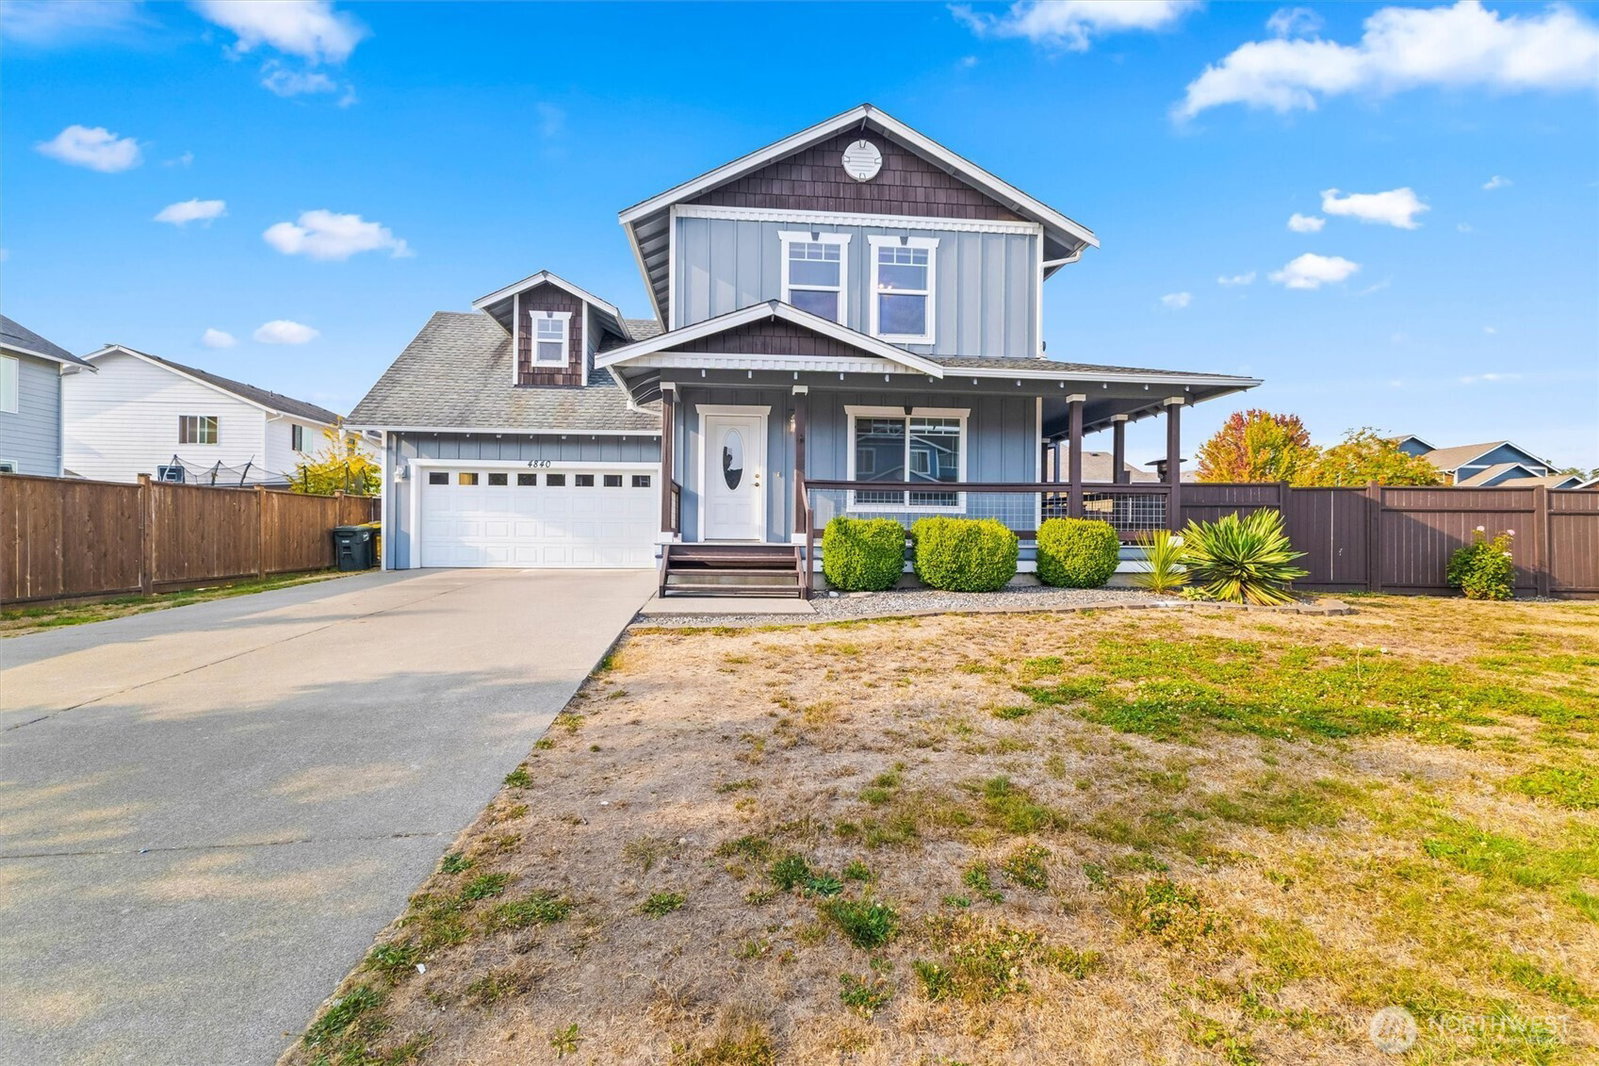
This is what "move-in ready" actually looks like: fresh paint, new carpet, and a deck that's already begging for a dinner party. Inside, two separate living spaces mean movie night and quiet time can happen at once. No remote negotiations required. The updated primary shower is the kind of detail you appreciate daily, not just on move-in day. Four bedrooms and 2.25 baths across 1,920 square feet leave room to actually use: a home office that closes its door, or a guest room that isn't doubling as storage. Built in 2006, it's got the bones of something solid without the upkeep of something old. Outside, the yard is fully fenced on a corner lot. Plenty of space to plant something ambitious or let the dog run loose. The deck and pergola function are built for enjoying long evenings. Two-car garage, plus driveway and street parking so that nobody's circling the block here. Beach and downtown Blaine are both a short drive away, close enough that "let's just go" is always the plan. Homes this dialed in, at this price, don't sit around long.
/u.realgeeks.media/homes77/logo-full.png)
Additional Information
- Community
- Birch Bay
- Style
- 12 - 2 Story
- Basement
- None
- Year Built
- 2006
- Total Covered Parking
- 2
- View
- Territorial
- Roof
- Composition
- Site Features
- Cable TV, Deck, Fenced-Fully, Outbuildings, Patio
- Tax Year
- 3511
- HOA Dues
- $250
- School District
- Blaine
- Elementary School
- Blaine Elem
- Middle School
- Blaine Mid
- High School
- Blaine High
- Potential Terms
- Cash, Conventional, FHA, USDA Loan, VA Loan
- Interior Features
- Bath Off Primary, Ceiling Fan(s), Dbl Pane/Storm Window, Dining Room, Fireplace, Fireplace (Primary Bedroom), Pantry, Walk-In Closet(s), Water Heater
- Flooring
- Hardwood, Carpet
- Driving Directions
- GPS works great - from Bay Rd turn right onto Seashell Way, Turn right onto Outrigger Loop, home is on the left
- Appliance
- Dishwasher, Disposal, Dryer, Microwave, Refrigerator, Stove(s)/Range(s), Washer
- Appliances Included
- Dishwasher(s), Dryer(s), Garbage Disposal, Microwave(s), Refrigerator(s), Stove(s)/Range(s), Washer(s)
- Water Heater Location
- Garage
- Water Heater Type
- Electric
- Energy Source
- Natural Gas
 Based on information submitted to the MLS GRID as of . All data is obtained from various sources and may not have been verified by broker or MLS GRID. Supplied Open House Information is subject to change without notice. All information should be independently reviewed and verified for accuracy. Properties may or may not be listed by the office/agent presenting the information.IDX information is provided exclusively for consumers’ personal noncommercial use, and may not be used for any purpose other than to identify prospective properties consumers may be interested in purchasing.