Share this with your friends


(253) 209-4200
Real Estate Company
4961 Main Street Unit #406, Tacoma, WA 98407
- $1,400,000
- 3
- BD
- 3
- BA
- 1,754
- SqFt




Listing Broker: eXp Realty; Jaelynn Hagen; 888-317-5197; jaelynn@hagenhomepros.com
- List Price
- $1,400,000
- Status
- PENDING INSPECTION
- MLS#
- 2570963
- Days on Market
- 47
- Bedrooms
- 3
- Finished SqFt
- 1,754
- Fireplace
- Yes
- Area Total SqFt
- 1754
- Annual Tax Ammount
- 1353.03
- Internet Provider
- Quantum
Property Description
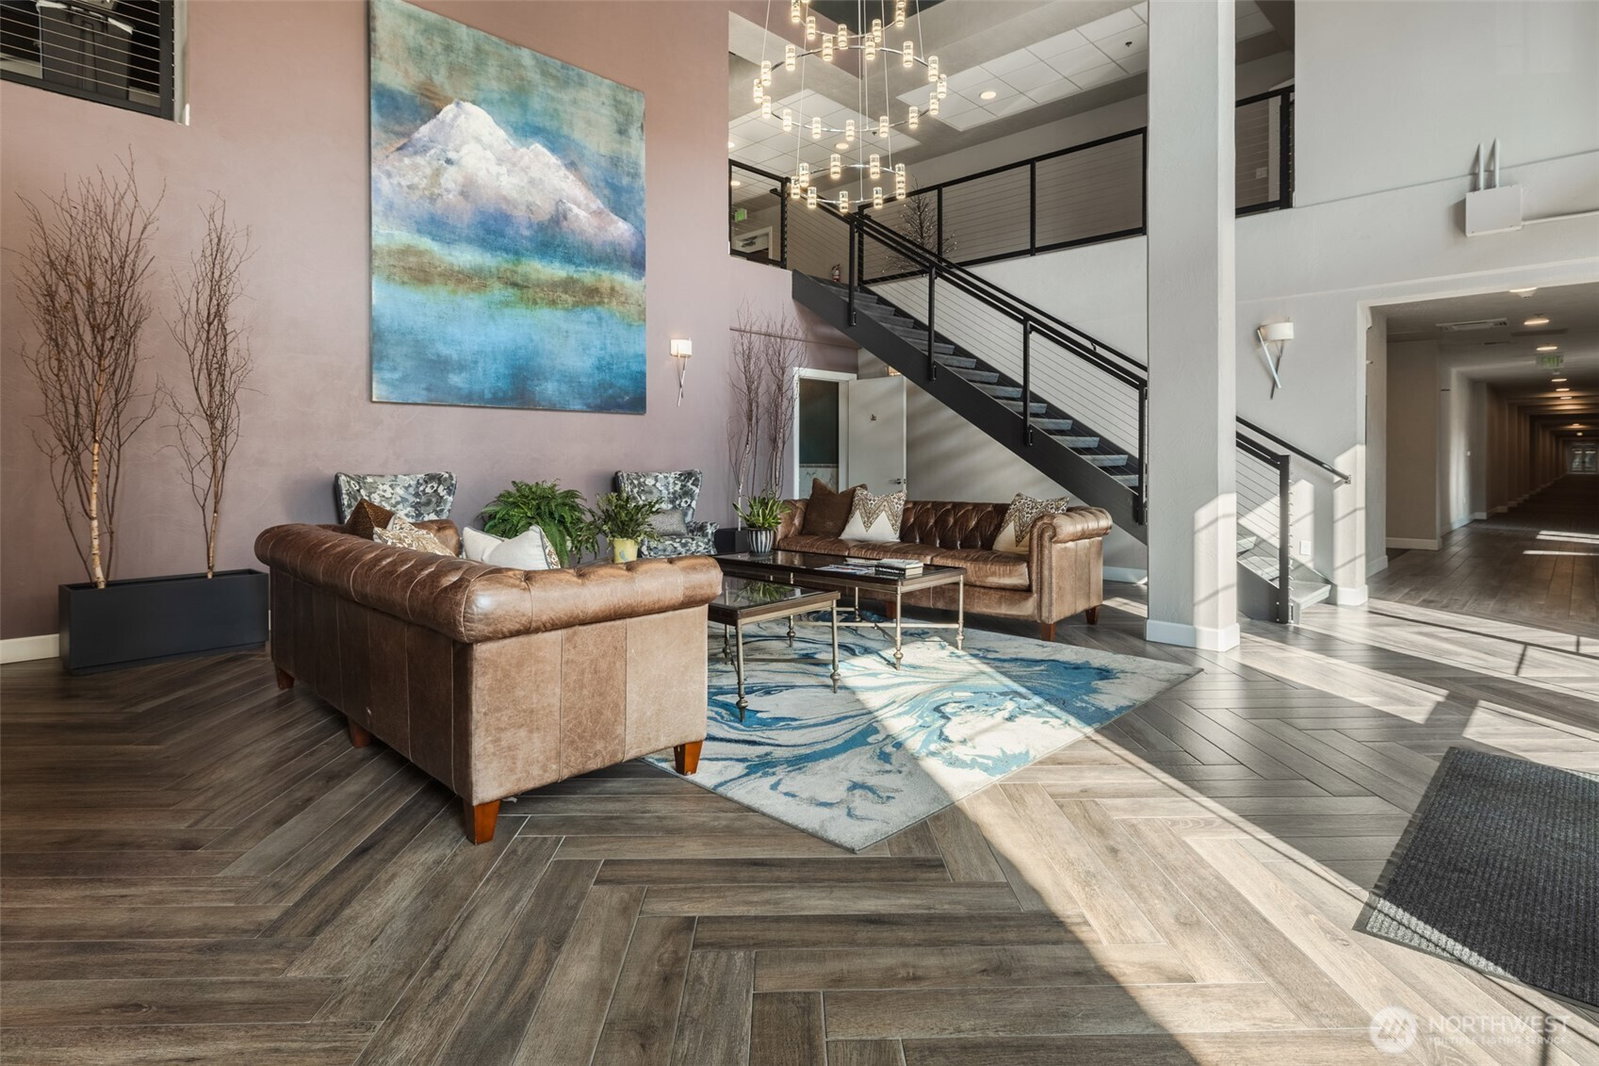
Welcome to waterfront living at Point Ruston! This beautifully upgraded 3-bedroom, 2.5-bath condo offers 1,754 square feet of bright, spacious living with an open-concept design and beautiful finishes throughout. The primary retreat features private balcony access, a spa-like ensuite bath, and walk-in closet. Step outside to your large private balcony and take in breathtaking views of the waterfront, Mt. Rainier, and the stunning sunrise and sunset. Enjoy resident amenities including the outdoor courtyard and firepits, gathering room, plus the convenience of dining, shopping, entertainment, and the waterfront boardwalk just steps from your door. You'll love the easy access in and out with your TWO rare deeded parking spots on the same level, just around the corner from your front door. Not to mention the additional almost 4' x 14' storage room included. More than a beautiful home—this is the Point Ruston lifestyle. Note: Office/guest room photos are virtually staged. (Home was pending inspection, however no inspection was completed. Buyer got cold feet).
/u.realgeeks.media/homes77/logo-full.png)
Additional Information
- Community
- North Tacoma
- Building Name
- Baker Building Condominiums
- Style
- 30 - Condo (1 Level)
- Floor #
- 4
- Year Built
- 2018
- # of Assigned Spaces
- 2
- Waterfront
- Yes
- Waterfront Description
- Sound
- View
- Bay, Islands, Mountains, Sound
- Roof
- Metal
- Unit Features
- Balcony/Deck/Patio, French Doors, Insulated Windows, Primary Bath, Sprinkler System, Walk-in Closet
- Tax Year
- 2026
- HOA Dues
- $944
- School District
- Tacoma
- Elementary School
- Buyer To Verify
- Middle School
- Buyer To Verify
- High School
- Buyer To Verify
- Potential Terms
- Cash, Conventional
- Interior Features
- Cooking-Electric, Cooking-Gas, Dryer-Electric, Fireplace, French Doors, Insulated Windows, Primary Bathroom, Sprinkler System, Walk-In Closet(s), Washer, Water Heater
- Flooring
- Ceramic Tile
- Driving Directions
- GPS Friendly
- Appliance
- Dishwasher, Disposal, Dryer, Microwave, Refrigerator, Stove(s)/Range(s), Washer
- Appliances Included
- Dishwasher(s), Dryer(s), Garbage Disposal, Microwave(s), Refrigerator(s), Stove(s)/Range(s), Washer(s)
- Water Heater Type
- Whole building boiler system
- Energy Source
- Electric, Natural Gas
 Based on information submitted to the MLS GRID as of . All data is obtained from various sources and may not have been verified by broker or MLS GRID. Supplied Open House Information is subject to change without notice. All information should be independently reviewed and verified for accuracy. Properties may or may not be listed by the office/agent presenting the information.IDX information is provided exclusively for consumers’ personal noncommercial use, and may not be used for any purpose other than to identify prospective properties consumers may be interested in purchasing.