8642 NE 123rd Place, Kirkland, WA 98034
- $1,300,000
- 4
- BD
- 3
- BA
- 2,770
- SqFt




Listing courtesy of Windermere Real Estate/East.
- List Price
- $1,300,000
- Status
- ACTIVE
- MLS#
- 2570825
- Days on Market
- 64
- Bedrooms
- 4
- Finished SqFt
- 2,770
- Area Total SqFt
- 2770
- Annual Tax Ammount
- 5601.04
- Lot Size (sq ft)
- 3,978
- Fireplace
- Yes
- Sewer
- Sewer Connected
Property Description
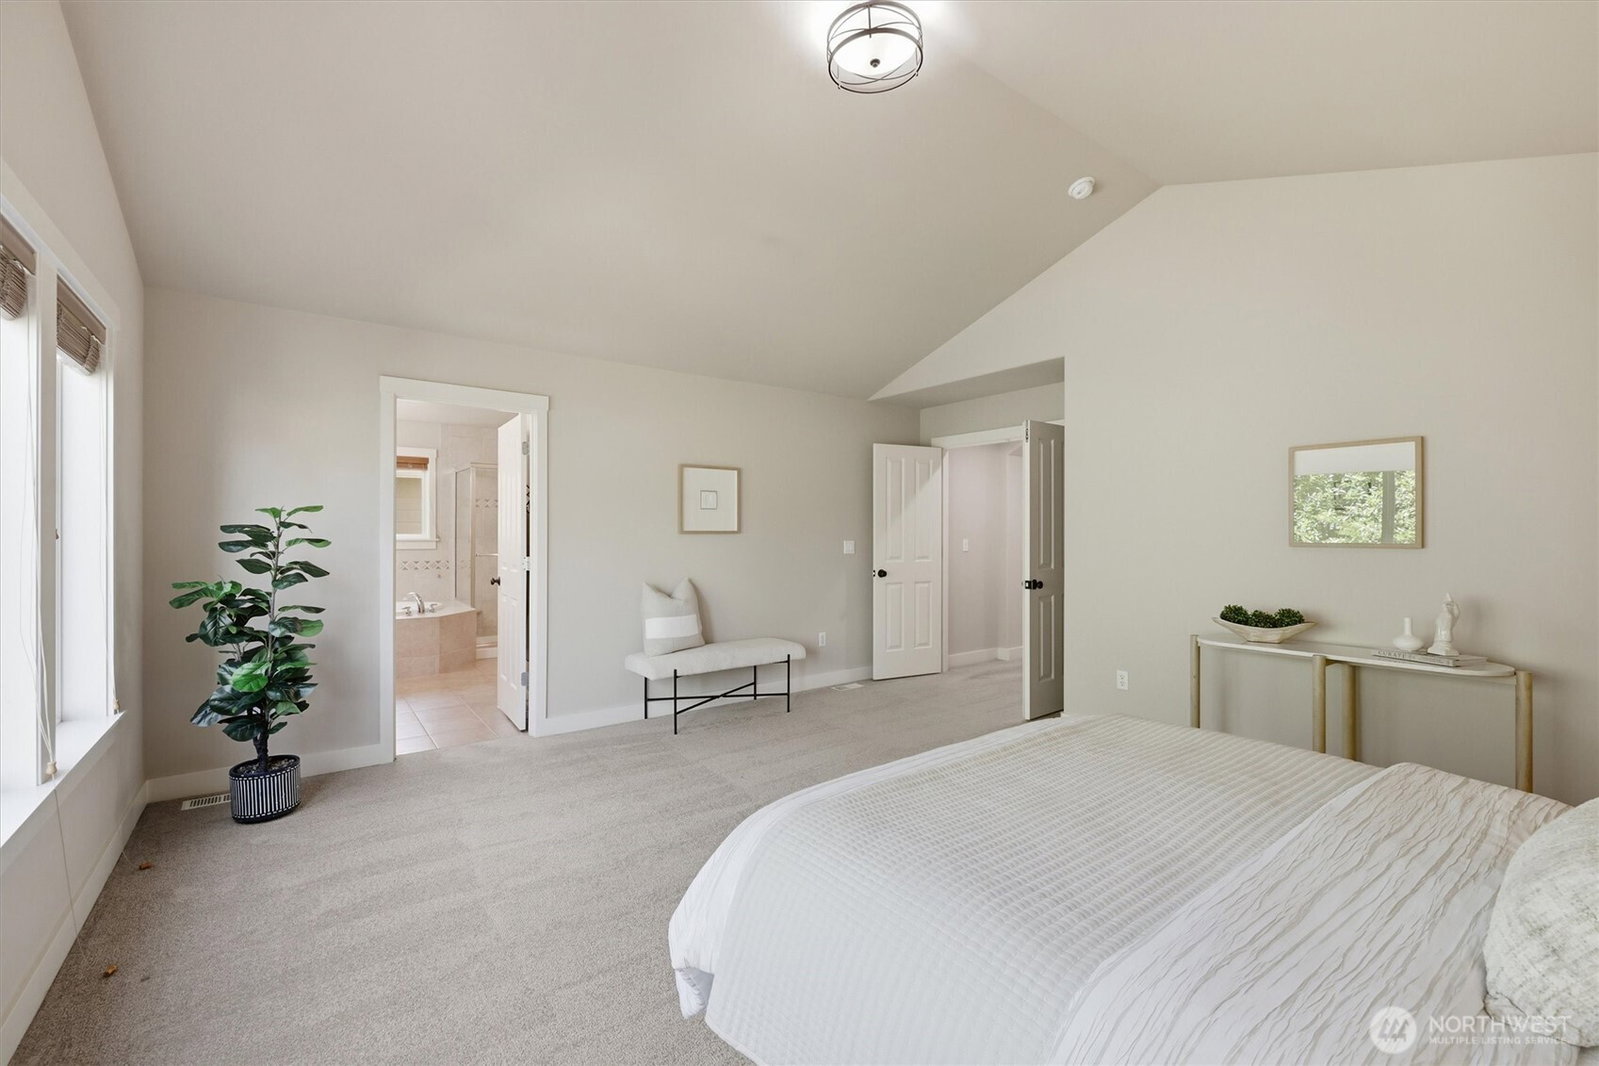
Discover more space, comfort, and convenience in one of Finn Hill’s most desirable settings. This beautifully maintained Chaffey-built Craftsman offers 2,770 sq ft on a quiet cul-de-sac, with a versatile floor plan designed for everyday living, working, and entertaining. Natural light fills the vaulted entry with skylight, while hardwood floors lead to formal dining, a private glass-doored office, and an inviting great room with custom built-ins. The chef’s kitchen anchors the home with white quartz countertops, stainless steel appliances, and a gas cooktop. Step outside to a private, fully fenced backyard designed for easy, low-maintenance enjoyment. Upstairs, retreat to the spacious primary suite featuring a spa-inspired five-piece bath and expansive walk-in closet, accompanied by three generously sized bedrooms. Central A/C and smart-home features provide added comfort. Pre-inspected, with a playground steps away and convenient access to top Lake Washington schools, parks, Juanita Beach, Totem Lake, and Downtown Kirkland.
/u.realgeeks.media/homes77/logo-full.png)
Additional Information
- Community
- Finn Hill
- Style
- 12 - 2 Story
- Basement
- None
- Year Built
- 2004
- Total Covered Parking
- 2
- View
- Territorial
- Roof
- Composition
- Site Features
- Cable TV, Fenced-Fully, Gas Available, High Speed Internet, Patio, Sprinkler System
- Tax Year
- 2025
- HOA Dues
- $52
- School District
- Lake Washington
- Elementary School
- Carl Sandburg Elementary
- Middle School
- Finn Hill Middle
- High School
- Juanita High
- Potential Terms
- Cash, Conventional, FHA, VA Loan
- Interior Features
- Bath Off Primary, Dbl Pane/Storm Window, Dining Room, Fireplace, French Doors, High Tech Cabling, Skylight(s), Vaulted Ceiling(s), Walk-In Closet(s), Water Heater
- Flooring
- Ceramic Tile, Hardwood, Carpet
- Driving Directions
- From I-405, take Exit 20A for NE 124th St. Head east, turn right on 84th Ave NE, then left on NE 123rd Pl. Home is on the right.
- Appliance
- Dishwasher, Disposal, Dryer, Microwave, Refrigerator, Stove(s)/Range(s), Washer
- Appliances Included
- Dishwasher(s), Dryer(s), Garbage Disposal, Microwave(s), Refrigerator(s), Stove(s)/Range(s), Washer(s)
- Water Heater Location
- Garage
- Water Heater Type
- Gas
- Energy Source
- Electric, Natural Gas
 Based on information submitted to the MLS GRID as of . All data is obtained from various sources and may not have been verified by broker or MLS GRID. Supplied Open House Information is subject to change without notice. All information should be independently reviewed and verified for accuracy. Properties may or may not be listed by the office/agent presenting the information.IDX information is provided exclusively for consumers’ personal noncommercial use, and may not be used for any purpose other than to identify prospective properties consumers may be interested in purchasing.