12828 175th Court SE, Renton, WA 98058
- $735,000
- 4
- BD
- 3
- BA
- 2,450
- SqFt




Listing courtesy of Windermere Real Estate/East.
- List Price
- $735,000
- Status
- ACTIVE
- MLS#
- 2570756
- Days on Market
- 0
- Bedrooms
- 4
- Finished SqFt
- 2,450
- Area Total SqFt
- 2450
- Annual Tax Ammount
- 8546.11
- Lot Size (sq ft)
- 3,600
- Fireplace
- Yes
- Sewer
- Sewer Connected
Property Description
Welcome to a home that perfectly blends comfort, space, and exceptional value in the heart of Fairwood. Tucked away on a quiet cul-de-sac, this beautifully cared-for 2-story home offers 4 bedrooms plus a versatile main-level office/bedroom and generous spaces for both everyday living and entertaining. Walls of windows allow the home to glow with natural light, creating a bright and welcoming atmosphere throughout. At the heart of the home, the spacious kitchen offers abundant cabinetry, a center island, and walk-in pantry with plenty of room to gather. Upstairs, retreat to the grand primary suite complete with a cozy gas fireplace, walk-in closet, soaking tub, separate shower, and dual sinks. Three additional bedrooms provide wonderful flexibility for guests, hobbies, or changing needs. Thoughtfully maintained and lovingly cared for over the years, this home is ready for its next chapter. Conveniently located near shopping, dining, recreation, schools, and major commuter routes. Pre-inspected and move-in ready. Truly noteworthy.
/u.realgeeks.media/homes77/logo-full.png)
Additional Information
- Community
- Fairwood
- Style
- 12 - 2 Story
- Basement
- None
- Year Built
- 2002
- Total Covered Parking
- 2
- View
- Territorial
- Roof
- Composition
- Site Features
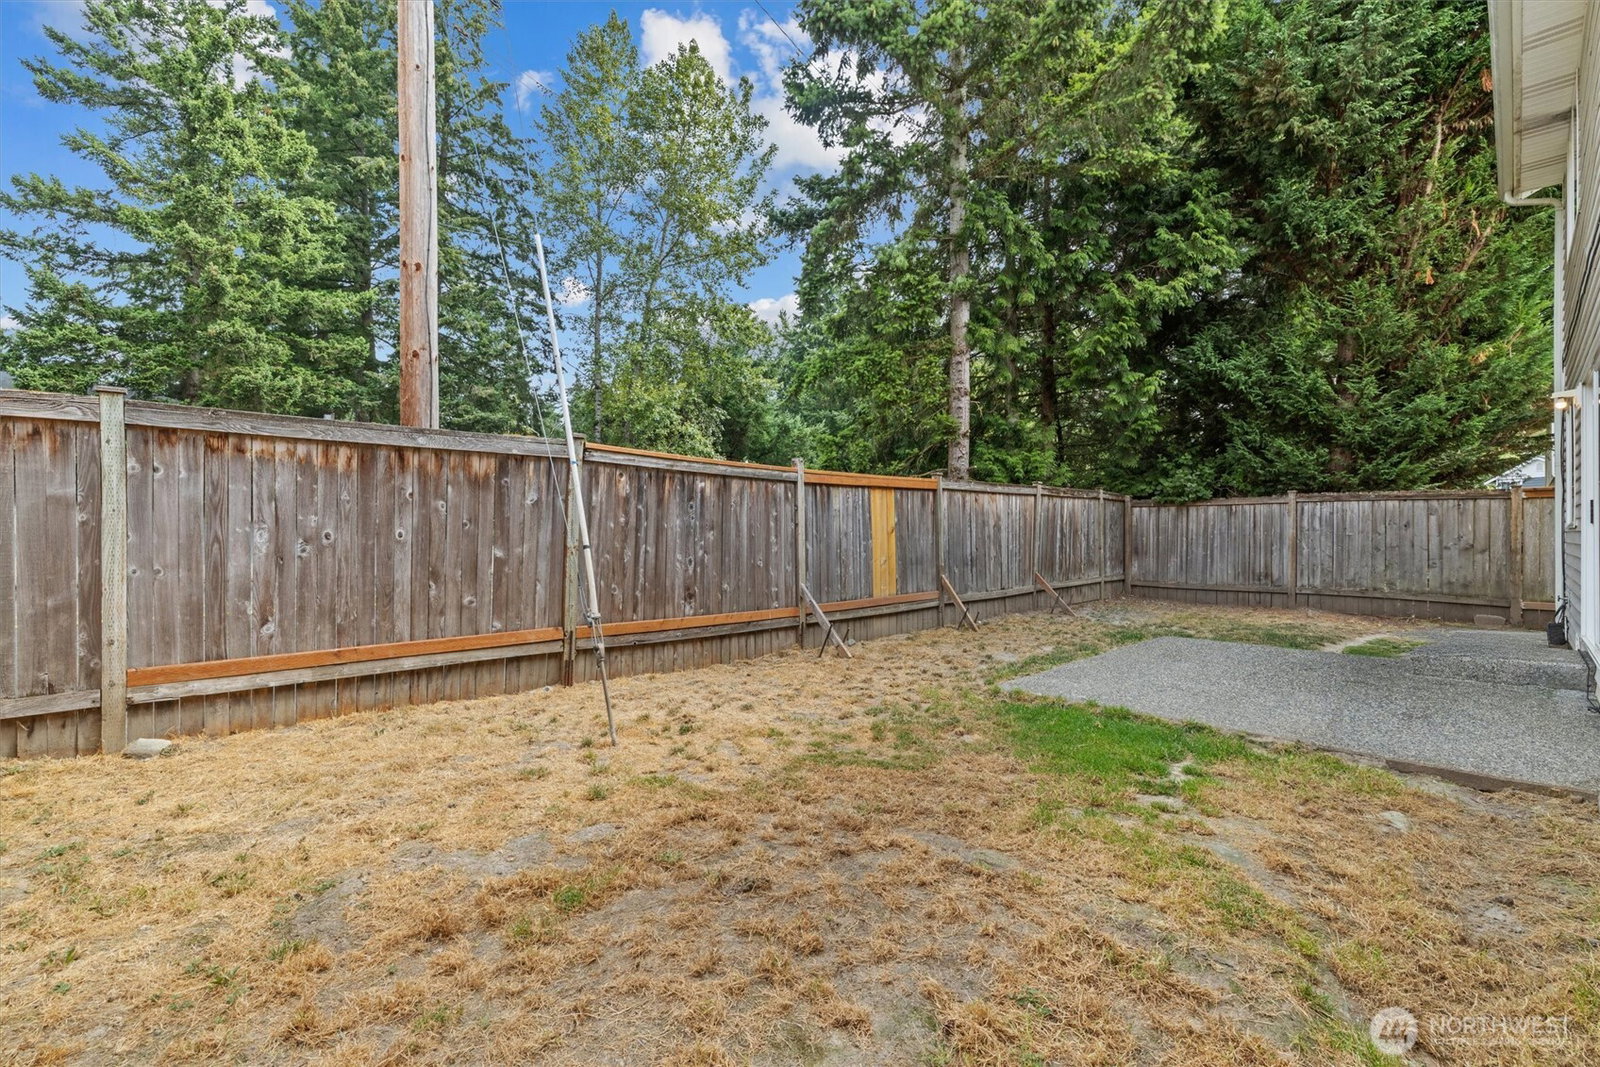
- Cable TV, Fenced-Fully, High Speed Internet, Patio
- Tax Year
- 2026
- HOA Dues
- $86
- School District
- Renton
- Elementary School
- Renton Park Elem
- Middle School
- Nelsen Mid
- High School
- Lindbergh Snr High
- Potential Terms
- Cash, Conventional, FHA, VA Loan
- Interior Features
- Bath Off Primary, Dbl Pane/Storm Window, Dining Room, Fireplace, Fireplace (Primary Bedroom), Pantry, Skylight(s), Walk-In Closet(s), Water Heater
- Flooring
- Ceramic Tile, Vinyl, Vinyl Plank, Carpet
- Driving Directions
- Head S on Benson Dr S, Left on Petrovitsky Rd, Right on 128th Ave SE, Left on SE 175th Ct, Home will be on Left
- Appliance
- Dishwasher, Disposal, Dryer, Refrigerator, Stove(s)/Range(s), Washer
- Appliances Included
- Dishwasher(s), Dryer(s), Garbage Disposal, Refrigerator(s), Stove(s)/Range(s), Washer(s)
- Water Heater Location
- Garage
- Water Heater Type
- Gas
- Energy Source
- Electric, Natural Gas
 Based on information submitted to the MLS GRID as of . All data is obtained from various sources and may not have been verified by broker or MLS GRID. Supplied Open House Information is subject to change without notice. All information should be independently reviewed and verified for accuracy. Properties may or may not be listed by the office/agent presenting the information.IDX information is provided exclusively for consumers’ personal noncommercial use, and may not be used for any purpose other than to identify prospective properties consumers may be interested in purchasing.