33569 Walnut Avenue SE, Black Diamond, WA 98010
- $1,200,000
- 5
- BD
- 5
- BA
- 4,697
- SqFt


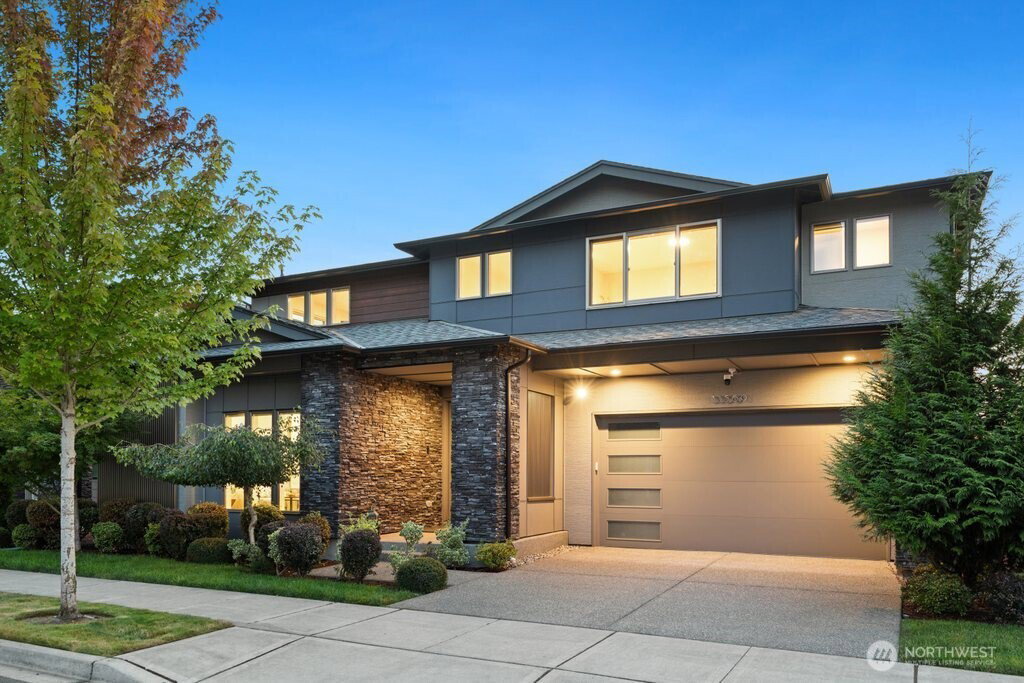

Listing courtesy of Redfin.
- List Price
- $1,200,000
- Status
- ACTIVE
- MLS#
- 2570746
- Days on Market
- 0
- Bedrooms
- 5
- Finished SqFt
- 4,697
- Area Total SqFt
- 4697
- Annual Tax Ammount
- 10953
- Internet Provider
- Astound Broadband
- Lot Size (sq ft)
- 6,000
- Fireplace
- Yes
- Sewer
- Sewer Connected
Property Description
Set within The Enclave—the gated, premier tier of Ten Trails—this sun-drenched Ichijo "Vienna" resale sits on a quiet cul-de-sac steps from a private park. Elevated to capture panoramic sunset views directly from the home, this 4,697 sq ft masterpiece pairs net-zero precision engineering with exquisite custom upgrades. The main level showcases a self-contained multi-generational suite with its own living room & deck. Open-concept living flows into a chef’s kitchen with GE Monogram/Bosch appliances and Ichijo’s signature 140%-capacity piano cabinetry with vertical pull-down shelving. Upstairs features a lounge and primary retreat with a lavish 5-piece Japanese-style bath, custom LED closet, and blackout treatments. The lower level offers an expansive media zone, and the outdoors opens to a zero-maintenance turf & paver sanctuary. Infrastructure includes Cat 6 PoE wiring for 24/7 security camera coverage, Dolby Atmos theater pre-wire, a 50A generator inlet & interlock panel, a basement mini-split, a solar-ready roof, dual sliding windows, and a tandem 3-car garage. Directly connected to 10+ miles of paved/woodland trails for bikes and strollers, private parks, and Civic Park’s amphitheater featuring live music, food trucks, and outdoor movie nights. Moments from the upcoming Evergreen Elementary (Fall 2027 target) and new Safeway retail hub. Includes 1Gbps fiber internet & front yard landscaping maintenance via HOA dues.
/u.realgeeks.media/homes77/logo-full.png)
Additional Information
- Community
- Black Diamond
- Style
- 18 - 2 Stories w/Bsmnt
- Basement
- Daylight, Finished
- Year Built
- 2021
- Total Covered Parking
- 3
- View
- Mountains, Pond, Territorial
- Roof
- Composition
- Site Features
- Cable TV, Fenced-Fully, Gated Entry, Green House, High Speed Internet, Irrigation, Patio, Sprinkler System
- Tax Year
- 2025
- HOA Dues
- $721
- School District
- Enumclaw
- Elementary School
- Westwood Elem
- Middle School
- Buyer To Verify
- High School
- Buyer To Verify
- Potential Terms
- Conventional, FHA, VA Loan
- Interior Features
- Fireplace, High Tech Cabling, Loft, Pantry, Security System, SMART Wired, Walk-In Closet(s), Water Heater, Wet Bar, Wine/Beverage Refrigerator, Wired for Generator
- Flooring
- Ceramic Tile, Vinyl, Vinyl Plank
- Driving Directions
- From WA-169 S: turn left onto SE 288th St, then turn right onto Willows Ave SE into Ten Trails. follow Willow Ave SE to your street.
- Appliance
- Dishwasher, Disposal, Double Oven, Dryer, Microwave, Refrigerator, Stove(s)/Range(s), Washer
- Appliances Included
- Dishwasher(s), Double Oven, Dryer(s), Garbage Disposal, Microwave(s), Refrigerator(s), Stove(s)/Range(s), Washer(s)
- Water Heater Location
- Garage
- Water Heater Type
- Electric
- Energy Source
- Electric, Natural Gas
 Based on information submitted to the MLS GRID as of . All data is obtained from various sources and may not have been verified by broker or MLS GRID. Supplied Open House Information is subject to change without notice. All information should be independently reviewed and verified for accuracy. Properties may or may not be listed by the office/agent presenting the information.IDX information is provided exclusively for consumers’ personal noncommercial use, and may not be used for any purpose other than to identify prospective properties consumers may be interested in purchasing.