6960 California Avenue SW Unit #A109, Seattle, WA 98136
- $330,000
- 1
- BD
- 1
- BA
- 570
- SqFt


Listing courtesy of Redfin.
- List Price
- $330,000
- Status
- ACTIVE
- MLS#
- 2570516
- Days on Market
- 2
- Bedrooms
- 1
- Finished SqFt
- 570
- Area Total SqFt
- 570
- Annual Tax Ammount
- 2975
- Internet Provider
- Comcast
Property Description
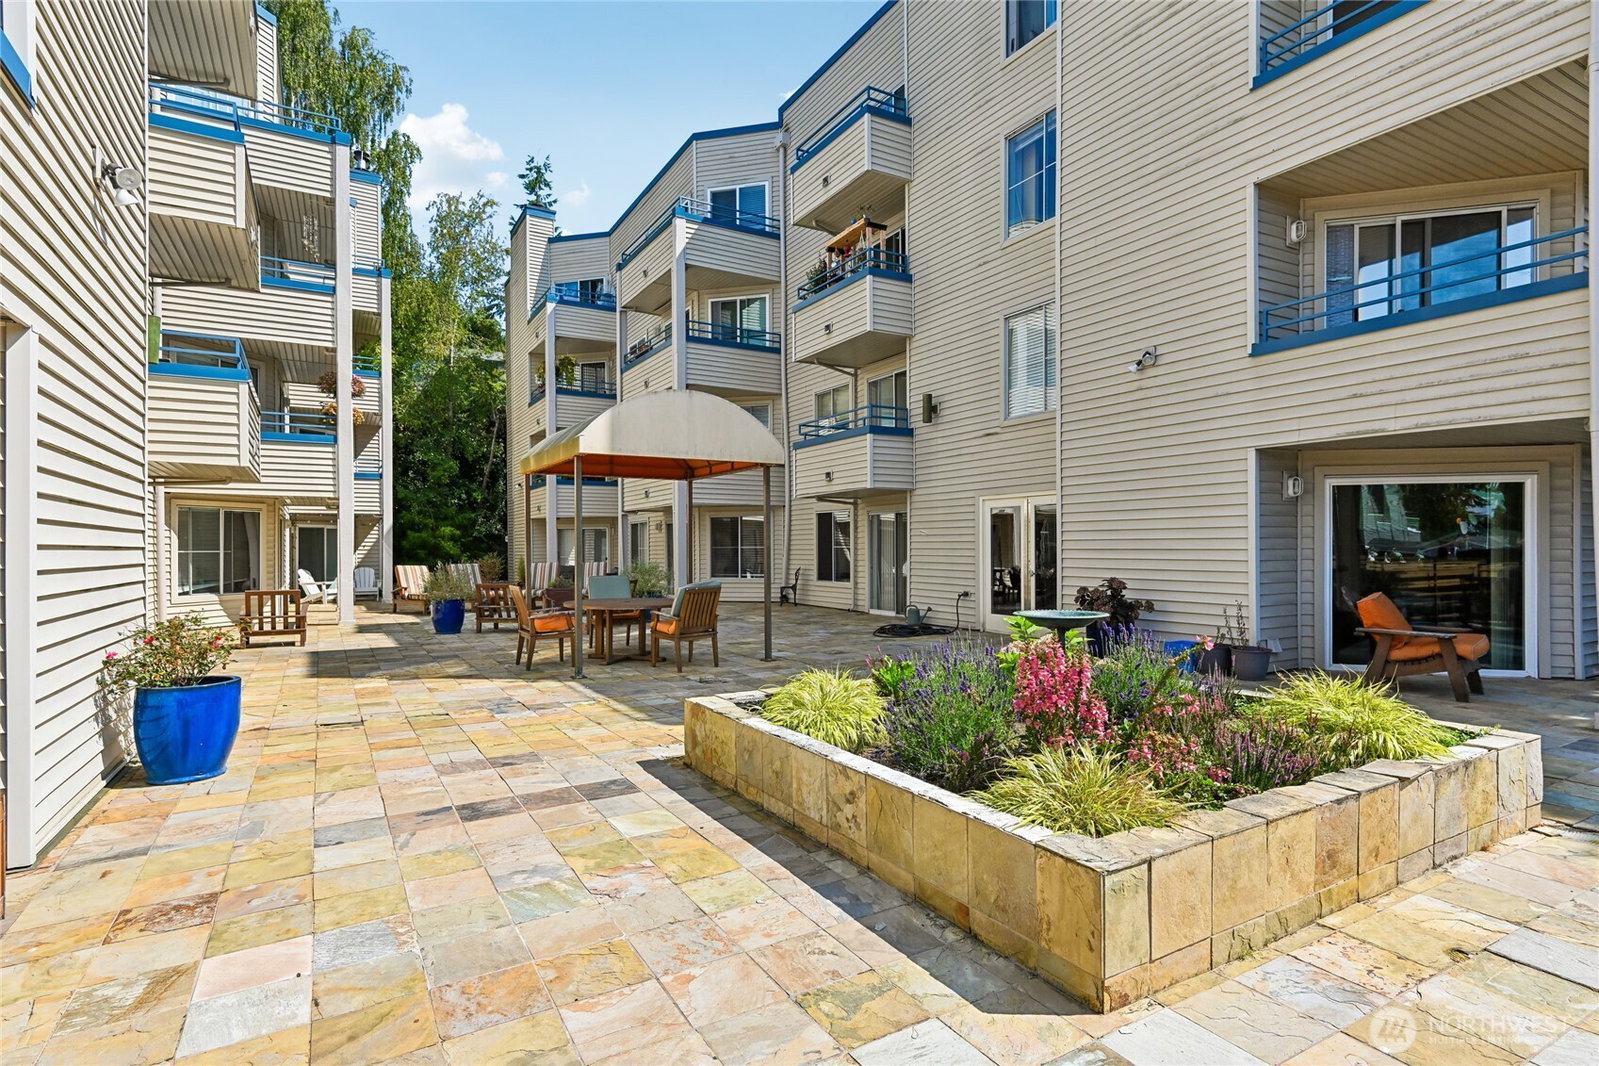
Freshly updated & move-in ready in the heart of West Seattle! This ground-floor unit combines extensive 2026 renovations with a convenient location close to everything that makes W Seattle such a sought-after place to live. Extensively refreshed this year w/a new range & microwave, updated light fixtures & fresh interior paint throughout. The stylish kitchen features crisp cabinetry, tile backsplash, ss appliances & generous prep & storage space. Newer luxury vinyl flooring flows through the main living spaces. The refreshed bath continues the clean, updated feel, while newer carpet creates a comfortable retreat in the bedroom. Thoughtful built-ins in both the entry & primary closet maximize storage & everyday functionality. Brand-new windows & sliding door bring in natural light & provide easy access to the private ground-level patio & in-unit laundry room is an added convenience. Enjoy secure garage parking & bike storage plus a fitness room & pet-friendly building.The well-maintained 4-story community is supported by a strong HOA with healthy reserves & planned improvements, including keyless fob entry & a new front entry door. Beyond the home, enjoy a beautifully landscaped community courtyard with generous outdoor gathering space. Ideally located along California Ave w/easy access to W Seattle's shops, restaurants, parks, transit, Lincoln Park, Alki, ferry & the waterfront. A turnkey home in a prime W Seattle location! Pre-inspected for peace of mind.
/u.realgeeks.media/homes77/logo-full.png)
Additional Information
- Community
- Gatewood
- Building Name
- Westwater Condominiums
- Style
- 30 - Condo (1 Level)
- Floor #
- 1
- Year Built
- 1989
- # of Assigned Spaces
- 1
- View
- Territorial
- Roof
- Composition
- Unit Features
- Balcony/Deck/Patio, Ground Floor, Insulated Windows, Walk-in Closet
- Tax Year
- 2026
- HOA Dues
- $442
- School District
- Seattle
- Elementary School
- Buyer To Verify
- Middle School
- Buyer To Verify
- High School
- Buyer To Verify
- Potential Terms
- Cash, Conventional
- Interior Features
- Cooking-Electric, Dryer-Electric, Ground Floor, Insulated Windows, Walk-In Closet(s), Washer, Water Heater
- Flooring
- Vinyl Plank, Carpet
- Driving Directions
- From 509, S on 1st Ave S to Olson Pl SW, Turn R on SW Roxbury St. Follow Roxbury to 35th Ave SW turn R. Go to SW Thistle, Turn L. Go to California Ave SW Turn R. Go to bottom of hill, complex on R
- Appliance
- Dishwasher, Disposal, Microwave, Refrigerator, Stove(s)/Range(s)
- Appliances Included
- Dishwasher(s), Garbage Disposal, Microwave(s), Refrigerator(s), Stove(s)/Range(s)
- Water Heater Location
- Bathroom
- Water Heater Type
- Electric
- Energy Source
- Electric
 Based on information submitted to the MLS GRID as of . All data is obtained from various sources and may not have been verified by broker or MLS GRID. Supplied Open House Information is subject to change without notice. All information should be independently reviewed and verified for accuracy. Properties may or may not be listed by the office/agent presenting the information.IDX information is provided exclusively for consumers’ personal noncommercial use, and may not be used for any purpose other than to identify prospective properties consumers may be interested in purchasing.