325 NW 74th Street, Seattle, WA 98117
- $1,449,950
- 3
- BD
- 3
- BA
- 2,250
- SqFt



Listing courtesy of Real Broker LLC.
- List Price
- $1,449,950
- Status
- ACTIVE
- MLS#
- 2570363
- Days on Market
- 0
- Bedrooms
- 3
- Finished SqFt
- 2,250
- Area Total SqFt
- 2250
- Annual Tax Ammount
- 9587
- Internet Provider
- Xfinity and Centurylink
- Lot Size (sq ft)
- 3,000
- Fireplace
- Yes
- Sewer
- Sewer Connected
- Offer Review Date
- 2026-08-25
Property Description
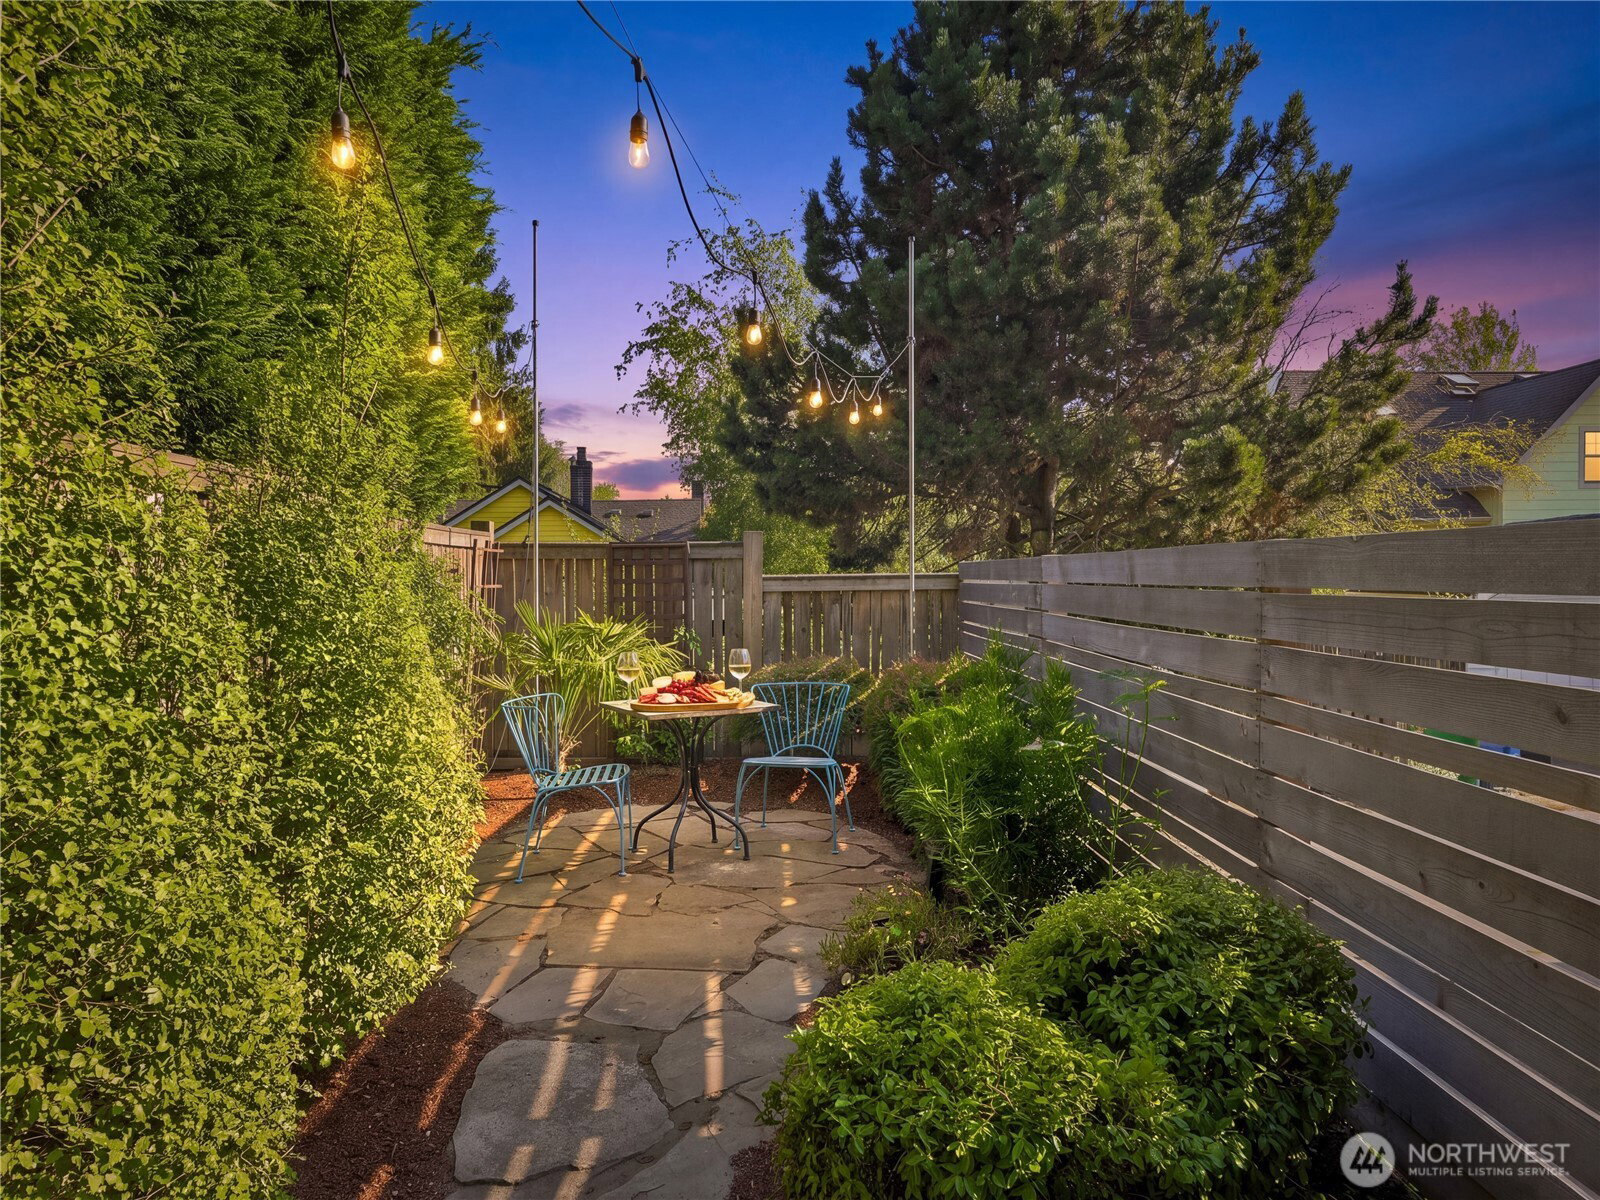
Where Northwest coastal style meets the quiet beauty of Japanese architecture, this thoughtfully designed Phinney Ridge home offers a sense of tranquility and connection to its surroundings. Inspired by the architectural character of University of Washington local Gene Zema, the home blends natural elements, warm materials, and timeless design into a peaceful retreat. The 3-bedroom, 3-bathroom home spans 2,238 square feet, featuring a thoughtfully designed layout with light-filled living spaces, a second-story primary suite with a south-facing deck, and a versatile lower level with media or recreation space. Beautiful grounds and a generous parking pad complete the property. Set within one of Seattle’s most close-knit and welcoming neighborhoods, the location is exceptional—just minutes from the best of Phinney Ridge. Enjoy easy access to Kens Market, restaurants, the Woodland Park Zoo, transit and bus lines, and everyday essentials, all while enjoying the neighborhood’s convenient, connected setting. A rare combination of architectural serenity, neighborhood charm, and effortless urban convenience. Welcome home!
/u.realgeeks.media/homes77/logo-full.png)
Additional Information
- Community
- Phinney Ridge
- Style
- 18 - 2 Stories w/Bsmnt
- Basement
- Partially Finished
- Year Built
- 1912
- View
- Territorial
- Roof
- Composition
- Site Features
- Cable TV, Deck, Fenced-Partially, Gas Available, High Speed Internet, Patio, Shop
- Tax Year
- 2025
- School District
- Seattle
- Elementary School
- Greenwood
- Middle School
- Whitman Mid
- High School
- Ballard High
- Potential Terms
- Cash, Conventional, FHA, VA Loan
- Interior Features
- Bath Off Primary, Dbl Pane/Storm Window, Dining Room, Fireplace, French Doors, High Tech Cabling, Pantry, Vaulted Ceiling(s)
- Flooring
- Ceramic Tile, Concrete, Hardwood
- Driving Directions
- GPS Friendly
- Appliance
- Dishwasher, Disposal, Dryer, Refrigerator, Stove(s)/Range(s), Washer
- Appliances Included
- Dishwasher(s), Dryer(s), Garbage Disposal, Refrigerator(s), Stove(s)/Range(s), Washer(s)
- Energy Source
- Electric, Natural Gas
 Based on information submitted to the MLS GRID as of . All data is obtained from various sources and may not have been verified by broker or MLS GRID. Supplied Open House Information is subject to change without notice. All information should be independently reviewed and verified for accuracy. Properties may or may not be listed by the office/agent presenting the information.IDX information is provided exclusively for consumers’ personal noncommercial use, and may not be used for any purpose other than to identify prospective properties consumers may be interested in purchasing.