Share this with your friends


(253) 209-4200
Real Estate Company
33 Twinsview Court, Port Ludlow, WA 98365
- $729,000
- 3
- BD
- 3
- BA
- 2,083
- SqFt






Listing Broker: Coldwell Banker Best Homes; Karen Best; 360-301-1710; karen@karenbest.com
- List Price
- $729,000
- Status
- ACTIVE
- MLS#
- 2570230
- Days on Market
- 52
- Bedrooms
- 3
- Finished SqFt
- 2,083
- Area Total SqFt
- 2083
- Annual Tax Ammount
- 4440
- Internet Provider
- Astound
- Lot Size (sq ft)
- 45,738
- Fireplace
- Yes
- Sewer
- Sewer Connected
Property Description
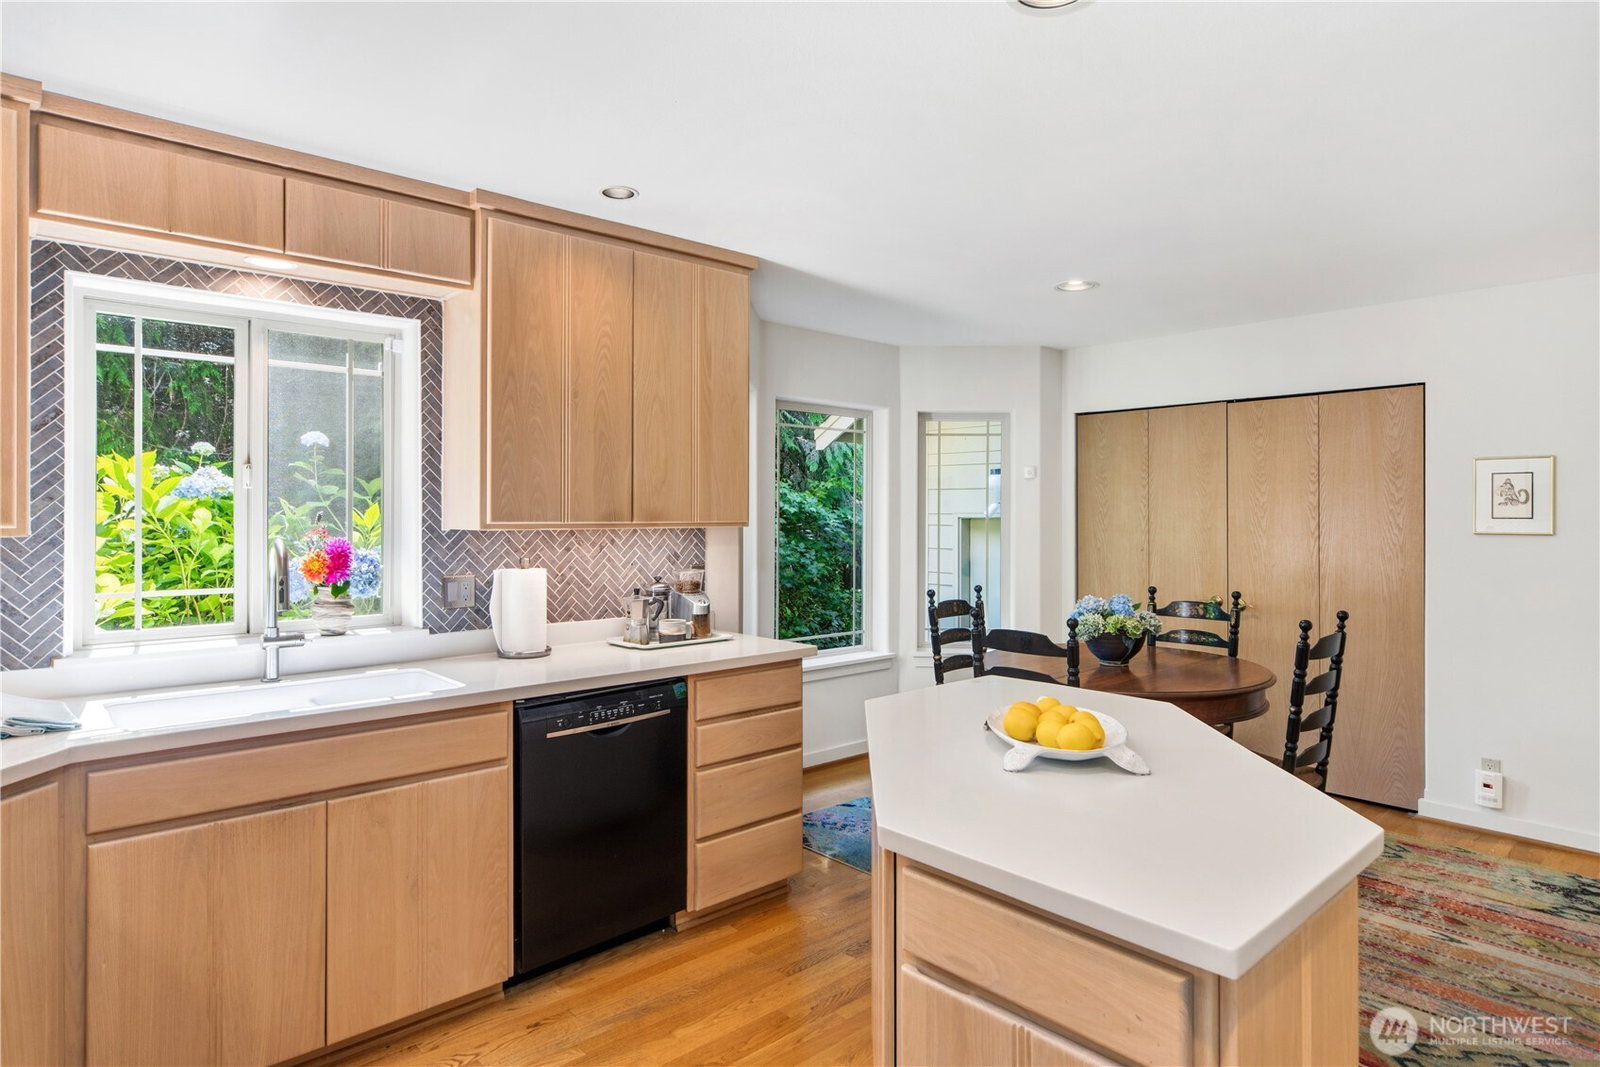
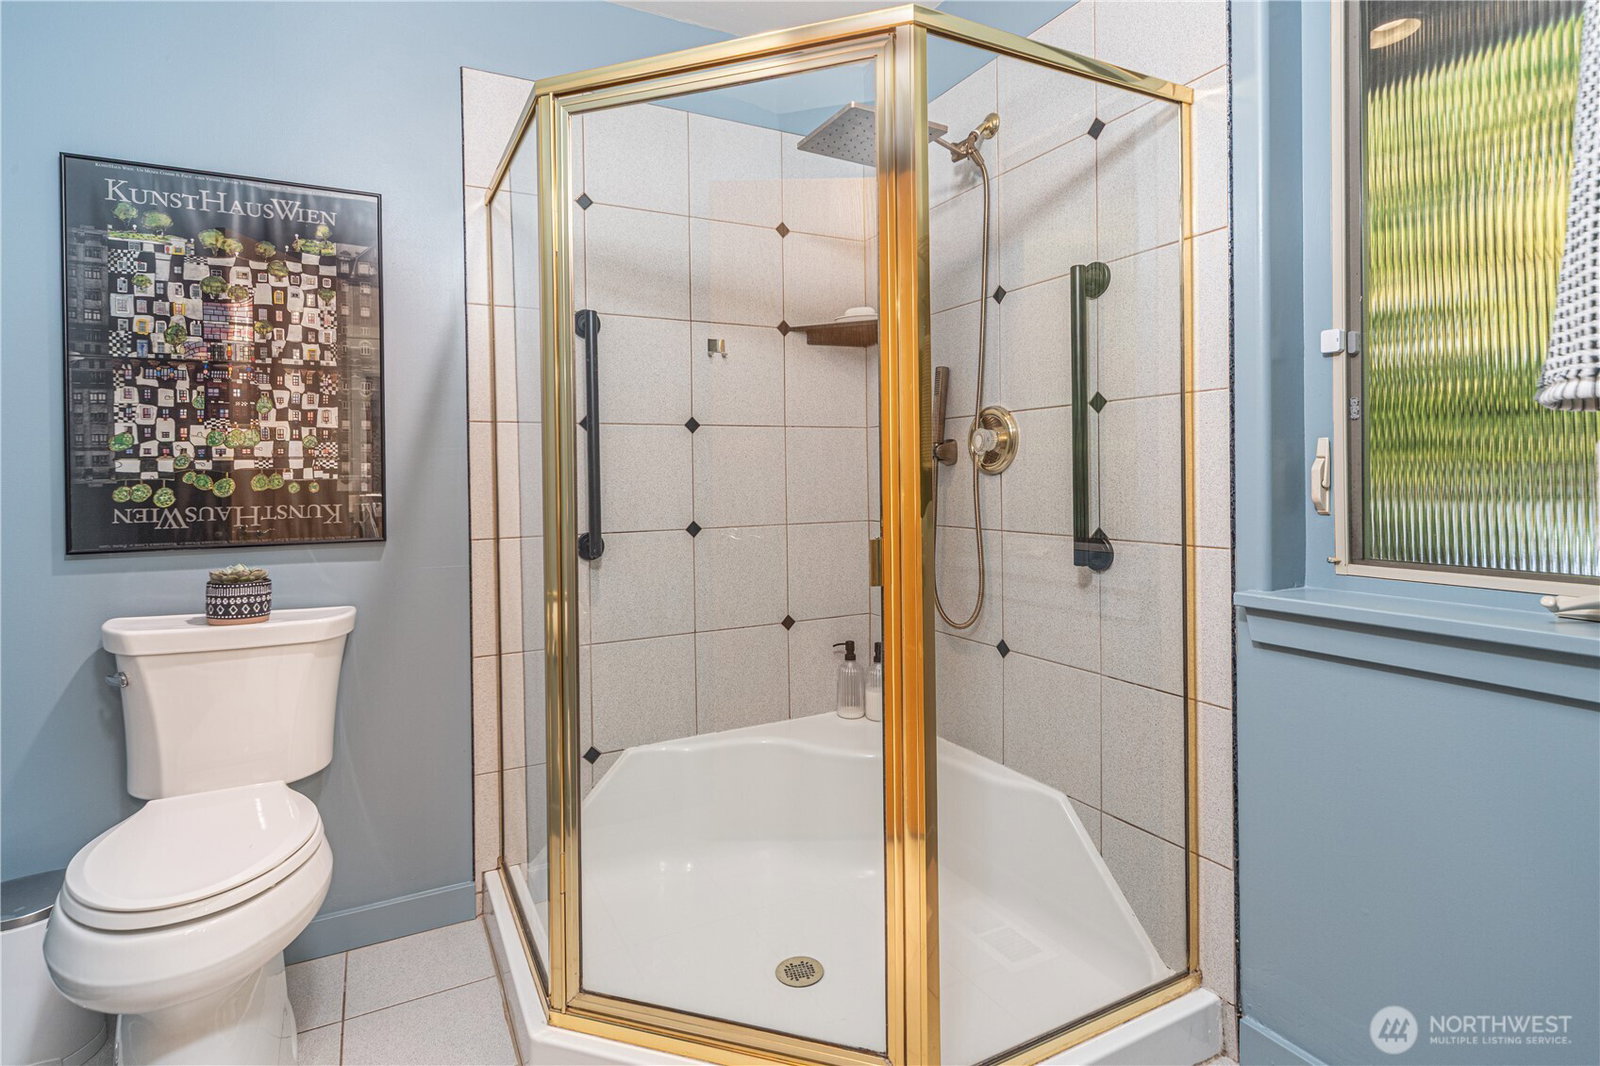
This beautifully maintained home on a wooded acre offers a private setting in one of Port Ludlow's most coveted neighborhoods, Ludlow Point Village. Find main-level living with both formal and informal spaces designed to fit almost every lifestyle. The light-filled living room has an art-gallery feel with vaulted ceilings, a wall of windows and a two-sided gas fireplace. The reverse side of fireplace fronts the formal dining room from which you can access the covered deck. The recently painted and refreshed island kitchen offers new solid-surface countertops and a tiled backsplash along with a new kitchen sink, faucet and adjustable under-cabinet lighting. Even the main-level primary suite has been refreshed with a new solid-surface double vanity and new sinks. The upper level features a loft-office, guest room and an art/crafts studio complete with a sink. This room could easily be converted back to a third bedroom if desired. A graveled walkway circles the home and leads out to the "zen" garden. The outdoor bench will stay and offers a great spot from which to enjoy the peaceful surroundings, and day lilies when in bloom. Good storage in the 2-car garage. Outdoor security cameras stay, as does the blue outdoor deck set. Near walking trails, golf, tennis, a deep-water marina and the Bay Club which offers an indoor swimming pool, exercise facilities and gathering spaces.
/u.realgeeks.media/homes77/logo-full.png)
Additional Information
- Community
- Ludlow Bay Village
- Style
- 11 - 1 1/2 Story
- Basement
- None
- Year Built
- 1998
- Total Covered Parking
- 2
- View
- Partial
- Roof
- Composition
- Site Features
- Cable TV, Deck, High Speed Internet, Propane, Sprinkler System
- Tax Year
- 2026
- HOA Dues
- $350
- School District
- Chimacum #49
- Potential Terms
- Cash, Conventional
- Interior Features
- Bath Off Primary, Built-In Vacuum, Ceiling Fan(s), Dbl Pane/Storm Window, Dining Room, Fireplace, Loft, Security System, Skylight(s), Vaulted Ceiling(s), Walk-In Closet(s), Water Heater
- Flooring
- Ceramic Tile, Hardwood, Carpet
- Driving Directions
- Paradise Bay Road to South Bay Road, Left onto Camber Lane, Left onto Twinsview Court. Home is located on private driveway to the left.
- Appliance
- Dishwasher, Disposal, Dryer, Microwave, Refrigerator, Stove(s)/Range(s), Washer
- Appliances Included
- Dishwasher(s), Dryer(s), Garbage Disposal, Microwave(s), Refrigerator(s), Stove(s)/Range(s), Washer(s)
- Water Heater Location
- Main
- Water Heater Type
- Electric
- Energy Source
- Electric, Propane
 Based on information submitted to the MLS GRID as of . All data is obtained from various sources and may not have been verified by broker or MLS GRID. Supplied Open House Information is subject to change without notice. All information should be independently reviewed and verified for accuracy. Properties may or may not be listed by the office/agent presenting the information.IDX information is provided exclusively for consumers’ personal noncommercial use, and may not be used for any purpose other than to identify prospective properties consumers may be interested in purchasing.