Share this with your friends


(253) 209-4200
Real Estate Company
10122 SE 268th Street, Kent, WA 98030
- $699,000
- 3
- BD
- 3
- BA
- 1,930
- SqFt




Listing Broker: Berkshire Hathaway HS NW; Roxanne Kurosky; 206-890-9801; RoxanneAndTami@BHHSNWRE.com
- List Price
- $699,000
- Status
- ACTIVE
- MLS#
- 2569855
- Price Change
- ▼ $16,000 1789020588
- Days on Market
- 38
- Bedrooms
- 3
- Finished SqFt
- 1,930
- Area Total SqFt
- 1930
- Annual Tax Ammount
- 5936
- Lot Size (sq ft)
- 10,272
- Sewer
- Sewer Connected
Property Description
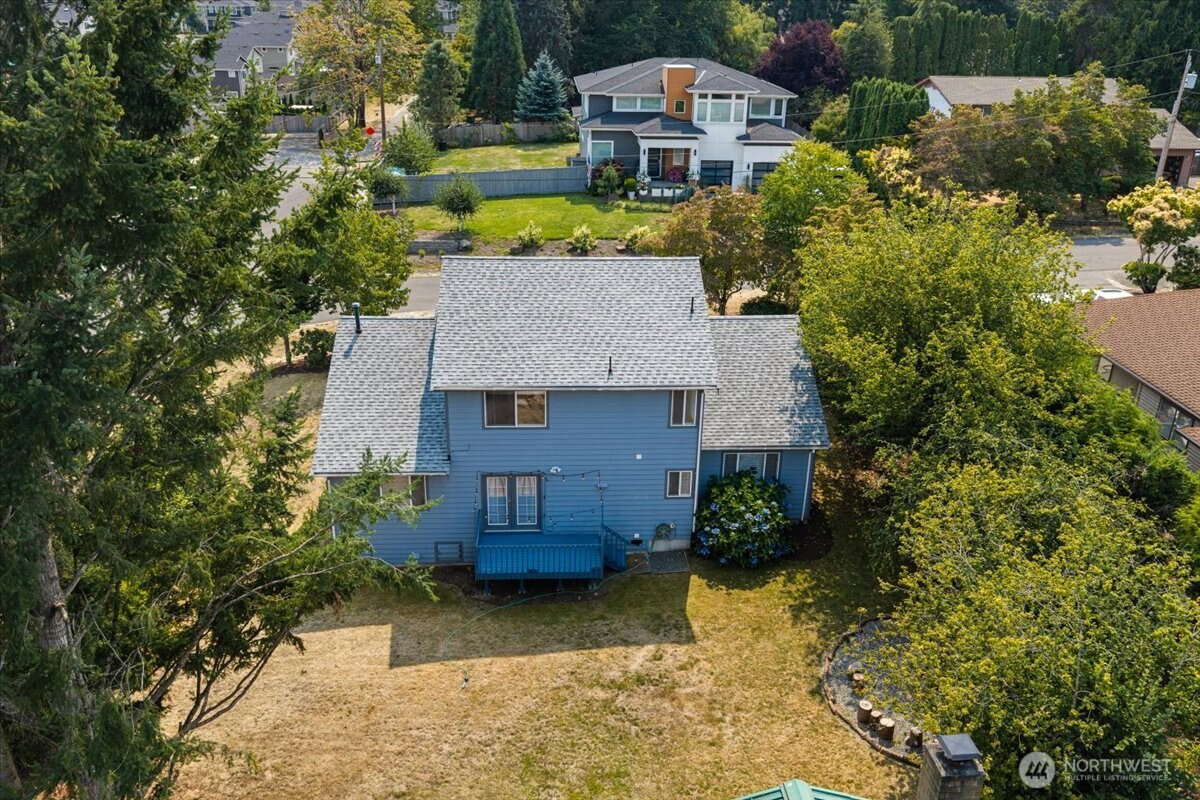
Welcome to this inviting 3-bedroom, 2.5-bath home situated on a desirable corner lot in Kent. Step inside to a spacious living and dining area filled with natural light and offering plenty of room for everyday living and entertaining. The refreshed kitchen features freshly painted cabinetry with new gold hardware, granite countertops, and new stainless-steel appliances for a fresh, updated look. The adjoining family room flows seamlessly from the kitchen and offers direct access to the expansive backyard and deck—perfect for outdoor entertaining, gardening, relaxing, or gathering around the fire pit on warm summer nights. Upstairs, retreat to the spacious primary suite featuring a 5-piece bath. Two additional bedrooms and a full bath complete the upper level. A two-car garage provides ample parking and storage. Ideally located with convenient access to major freeways and the Sounder train, making travel to Seattle, the Eastside, and beyond easy. Shopping, dining, and everyday conveniences are also just minutes away. With its functional floor plan, refreshed kitchen, generous backyard, corner-lot setting, and convenient location, this fresh and inviting Kent home is ready to welcome its next owner!
/u.realgeeks.media/homes77/logo-full.png)
Additional Information
- Community
- Kent
- Style
- 12 - 2 Story
- Basement
- None
- Year Built
- 1994
- Total Covered Parking
- 2
- View
- Territorial
- Roof
- Composition
- Site Features
- Cable TV, Deck, Fenced-Partially
- Tax Year
- 2025
- School District
- Kent
- Elementary School
- Scenic Hill Elem
- Middle School
- Canyon Ridge Middle School
- High School
- Kent-Meridian High
- Potential Terms
- Cash, Conventional, FHA, VA Loan
- Interior Features
- Bath Off Primary, Dining Room, French Doors, Vaulted Ceiling(s), Walk-In Closet(s), Water Heater
- Flooring
- Hardwood, Carpet
- Driving Directions
- From FW, take I-5 North to Exit 149 for WA-516/Kent-Des Moines Rd. Head east toward Kent. Continue on WA-516 through Kent and follow Canyon Dr. Turn onto 97th Pl S, then 104th Ave SE, to SE 268th St.
- Appliance
- Dishwasher, Disposal, Dryer, Microwave, Refrigerator, Stove(s)/Range(s), Washer
- Appliances Included
- Dishwasher(s), Dryer(s), Garbage Disposal, Microwave(s), Refrigerator(s), Stove(s)/Range(s), Washer(s)
- Water Heater Location
- Garage
- Water Heater Type
- Gas
- Energy Source
- Electric, Natural Gas
 Based on information submitted to the MLS GRID as of . All data is obtained from various sources and may not have been verified by broker or MLS GRID. Supplied Open House Information is subject to change without notice. All information should be independently reviewed and verified for accuracy. Properties may or may not be listed by the office/agent presenting the information.IDX information is provided exclusively for consumers’ personal noncommercial use, and may not be used for any purpose other than to identify prospective properties consumers may be interested in purchasing.