3244 Mardell Drive, Langley, WA 98260
- $389,950
- 3
- BD
- 2
- BA
- 1,862
- SqFt




Listing courtesy of RE/MAX Northwest.
- List Price
- $389,950
- Status
- ACTIVE
- MLS#
- 2569787
- Days on Market
- 1
- Bedrooms
- 3
- Finished SqFt
- 1,862
- Area Total SqFt
- 1862
- Annual Tax Ammount
- 2753
- Lot Size (sq ft)
- 15,608
- Fireplace
- Yes
- Sewer
- Septic Tank
Property Description
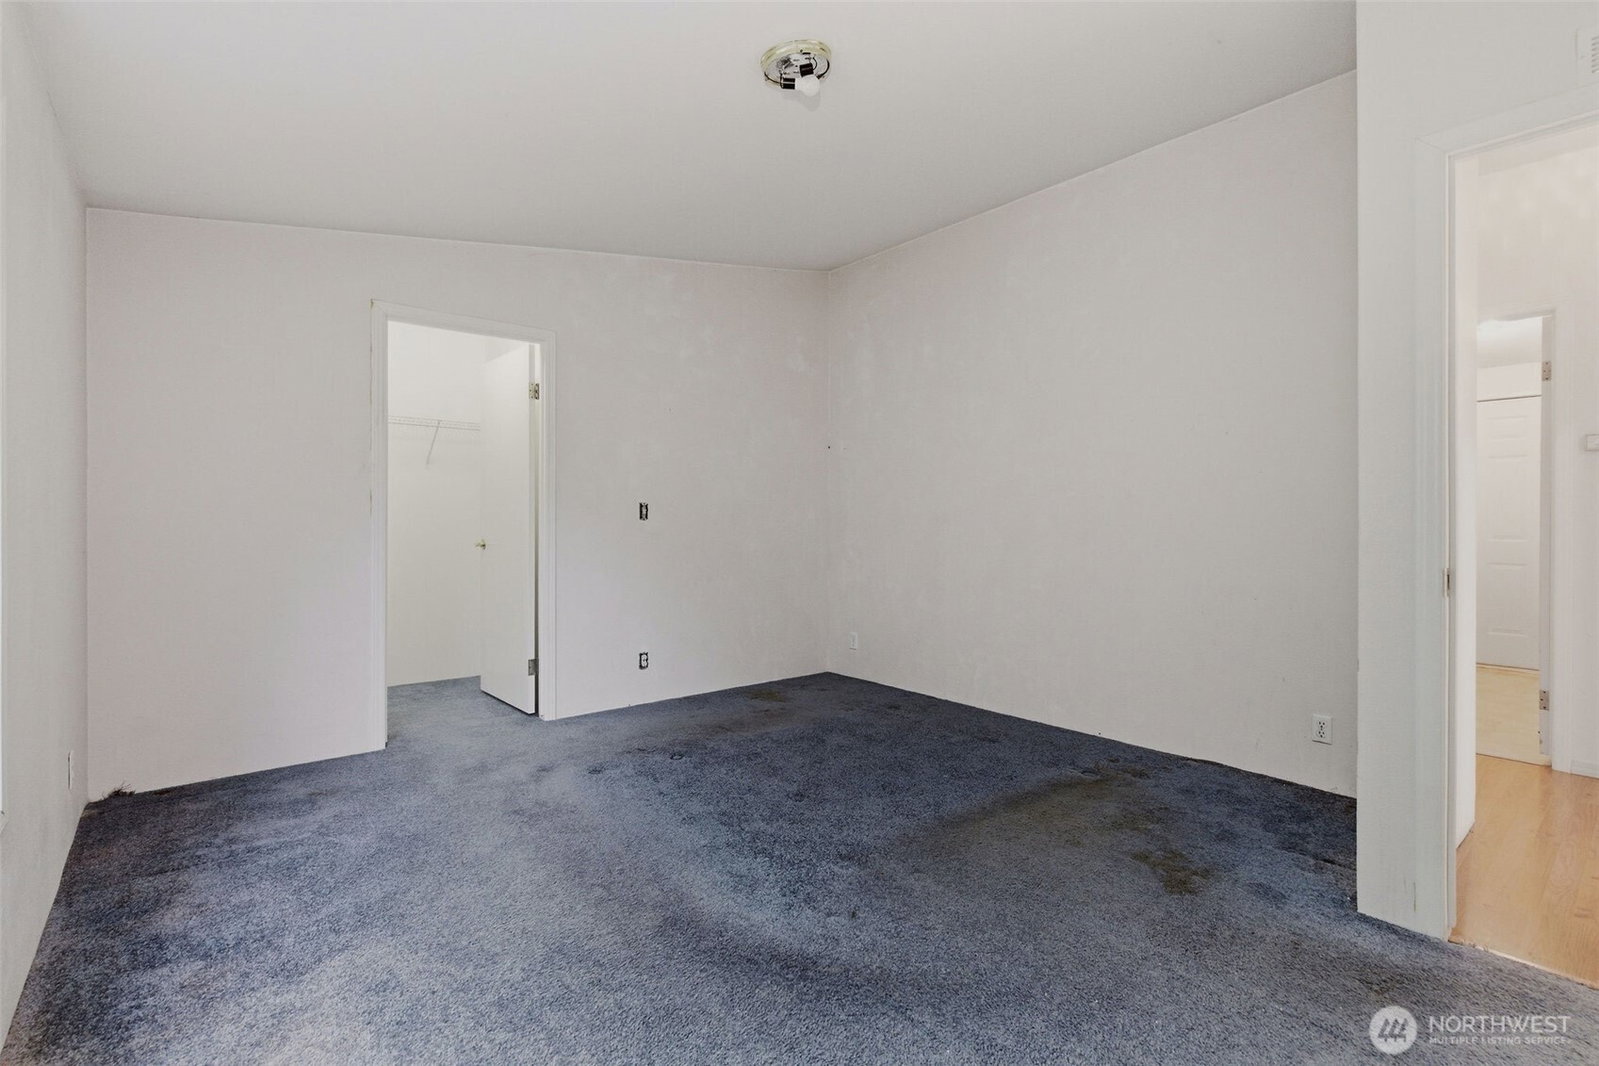
Welcome to the Saratoga Beach Community! This spacious 3-bedroom, 2-bath home offers over 1,800 square feet with two separate living areas, giving you plenty of room to spread out, gather, work, or play. Fresh paint, carpet, and minor updates have been done to get you started--update the bathrooms in time to your own preferences. Step outside and you'll find a truly special oversized yard with mature trees and landscaping, established and producing fig trees, a charming gazebo, and a rustic garden shed/playhouse tucked among the greenery. There's plenty of open lawn for gardening, entertaining, pets, play, or simply enjoying your own outdoor space. The location makes this home even better! Community amenities include gated access to a private beach with a picnic area and boat launch, putting the best of Whidbey Island living right at your fingertips. With generous indoor and outdoor space, unique backyard features, and private community beach access, this is an incredible opportunity to make Saratoga Beach your home for an affordable price!
/u.realgeeks.media/homes77/logo-full.png)
Additional Information
- Community
- Saratoga
- Style
- 21 - Manuf-Double Wide
- Basement
- None
- Year Built
- 1998
- Total Covered Parking
- 2
- View
- Mountains, Territorial
- Roof
- Composition
- Site Features
- Cabana/Gazebo, Deck, Fenced-Partially, Outbuildings, RV Parking, Shop
- Tax Year
- 2026
- HOA Dues
- $150
- School District
- South Whidbey Island
- Elementary School
- So. Whidbey Primary
- Middle School
- South Whidbey Middle
- High School
- So. Whidbey High
- Potential Terms
- Cash, Conventional, FHA, VA Loan
- Interior Features
- Bath Off Primary, Dbl Pane/Storm Window, Dining Room, Fireplace, Walk-In Closet(s), Water Heater
- Flooring
- Laminate, Carpet
- Driving Directions
- From Muk-Clinton ferry: take hwy 525 north. Right on Scott rd, right on East Harbor rd, left on Harbor View Dr, left on Mardell Dr, home on right. Use GPS.
- Appliance
- Dishwasher, Dryer, Microwave, See Remarks, Stove(s)/Range(s), Washer
- Appliances Included
- Dishwasher(s), Dryer(s), Microwave(s), See Remarks, Stove(s)/Range(s), Washer(s)
- Water Heater Type
- electric
- Energy Source
- Electric
 Based on information submitted to the MLS GRID as of . All data is obtained from various sources and may not have been verified by broker or MLS GRID. Supplied Open House Information is subject to change without notice. All information should be independently reviewed and verified for accuracy. Properties may or may not be listed by the office/agent presenting the information.IDX information is provided exclusively for consumers’ personal noncommercial use, and may not be used for any purpose other than to identify prospective properties consumers may be interested in purchasing.