404 E 28th Avenue, Ellensburg, WA 98926
- $385,000
- 3
- BD
- 2
- BA
- 1,177
- SqFt




Listing courtesy of RE/MAX Community One Realty.
- List Price
- $385,000
- Status
- ACTIVE
- MLS#
- 2569693
- Days on Market
- 0
- Bedrooms
- 3
- Finished SqFt
- 1,177
- Area Total SqFt
- 1177
- Annual Tax Ammount
- 3343
- Lot Size (sq ft)
- 7,200
- Sewer
- Sewer Connected
Property Description
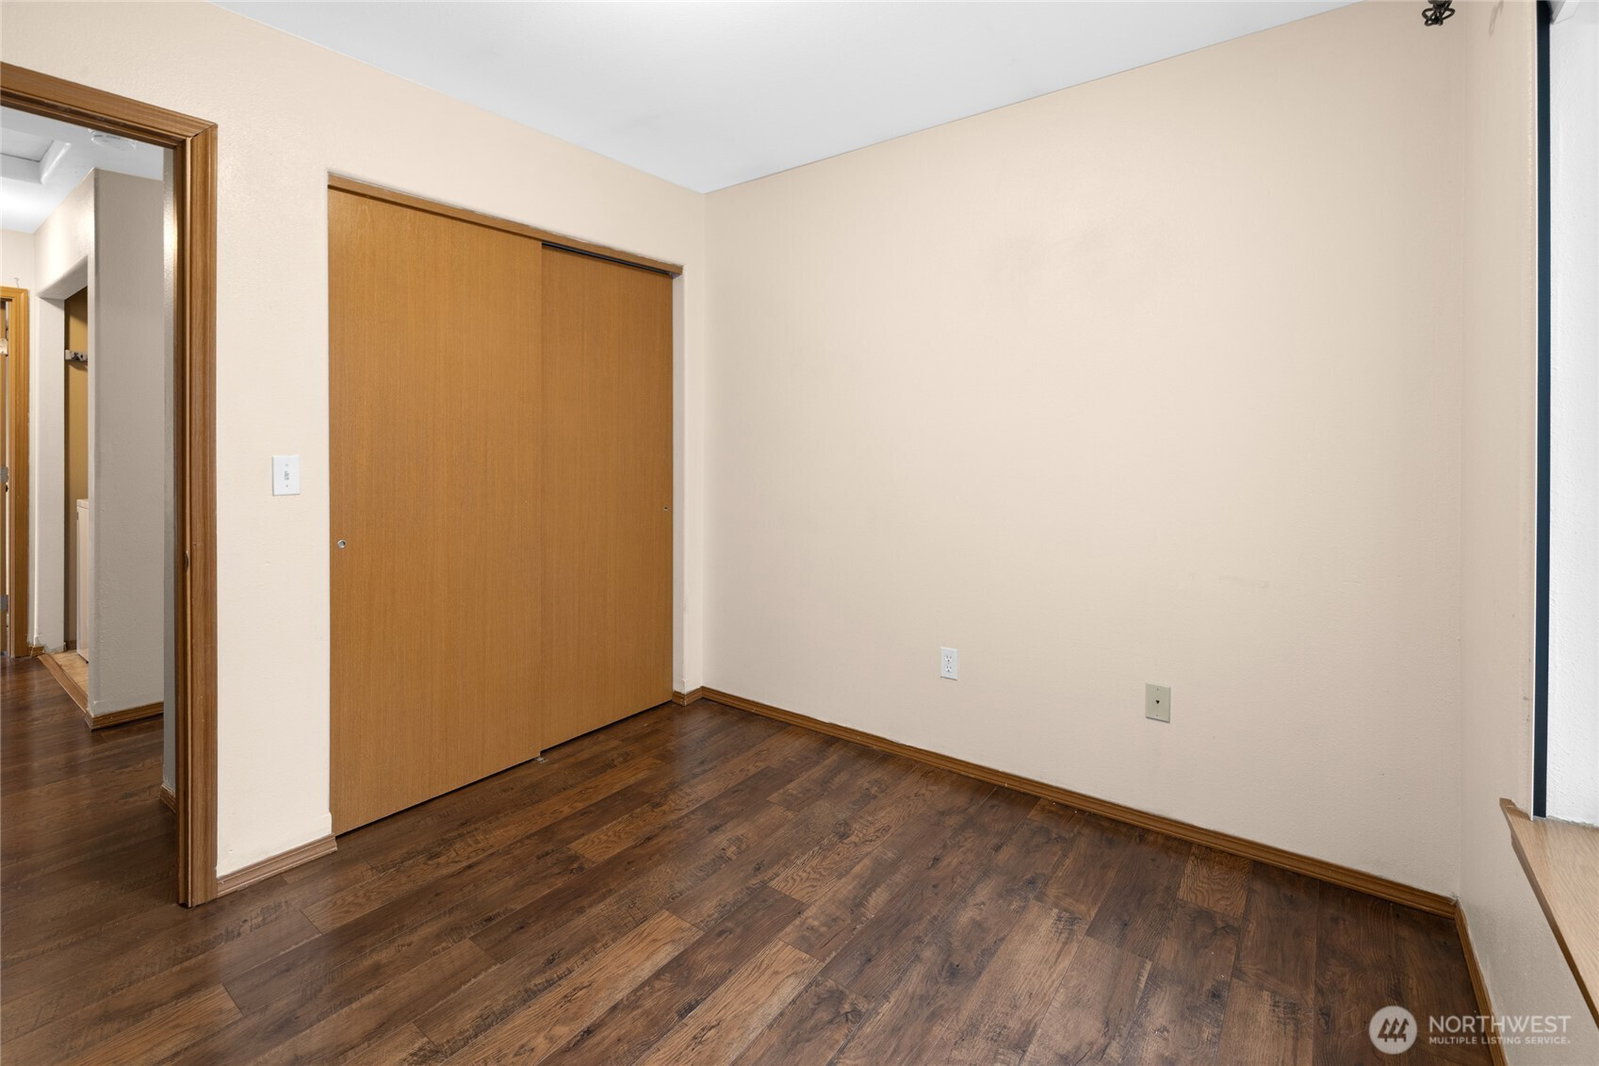
Charming single-story living on a quiet cul-de-sac north of town! This 3 bedroom, 2 full bath home offers an easy, low-maintenance layout with newer plank flooring throughout most of the home and durable ceramic tile in the kitchen and both baths. The great room features a vaulted ceiling for a bright, open feel, while the kitchen delivers honey oak cabinetry, generous counter space, an eating bar for casual meals, a window over the sink, and all appliances included. A sliding glass door off the dining room opens to the side yard and patio, and the primary bedroom has its own private slider out to the fully fenced backyard—perfect for morning coffee or evening relaxation. Washer and Dryer in the hallway. Forced air heating and cooling keep you comfortable in every season, and the attached 2-car garage adds everyday convenience and storage. Tucked away on a peaceful street yet just minutes from Central Washington University, downtown Ellensburg, and all local amenities, this home offers the best of both worlds: quiet and convenience. 1177 sq ft on a 7,200 lot - Move-in ready and priced to sell at $385,000 schedule your showing today!
/u.realgeeks.media/homes77/logo-full.png)
Additional Information
- Community
- 18th/Ellensburg
- Style
- 10 - 1 Story
- Basement
- None
- Year Built
- 2006
- Total Covered Parking
- 2
- Roof
- Composition
- Site Features
- Cable TV, Fenced-Fully, High Speed Internet, Irrigation, Patio, Sprinkler System
- Tax Year
- 2026
- School District
- Ellensburg
- Potential Terms
- Cash, Conventional, FHA, VA Loan
- Interior Features
- Bath Off Primary, Ceiling Fan(s), Dbl Pane/Storm Window, Dining Room, Vaulted Ceiling(s), Water Heater
- Flooring
- Ceramic Tile, Slate, Vinyl Plank
- Driving Directions
- From Water Street turn right onto Bender Road. At Gail, turn left. At 28th turn right. Home on the right at 404!
- Appliance
- Dishwasher, Dryer, Microwave, Refrigerator, Stove(s)/Range(s), Washer
- Appliances Included
- Dishwasher(s), Dryer(s), Microwave(s), Refrigerator(s), Stove(s)/Range(s), Washer(s)
- Water Heater Location
- Master Closet
- Water Heater Type
- Electric
- Energy Source
- Electric
 Based on information submitted to the MLS GRID as of . All data is obtained from various sources and may not have been verified by broker or MLS GRID. Supplied Open House Information is subject to change without notice. All information should be independently reviewed and verified for accuracy. Properties may or may not be listed by the office/agent presenting the information.IDX information is provided exclusively for consumers’ personal noncommercial use, and may not be used for any purpose other than to identify prospective properties consumers may be interested in purchasing.