12980 186th Avenue E, Bonney Lake, WA 98391
- $755,000
- 4
- BD
- 3
- BA
- 2,612
- SqFt




Listing courtesy of WeLakeside.
- List Price
- $755,000
- Status
- ACTIVE
- MLS#
- 2569231
- Days on Market
- 0
- Bedrooms
- 4
- Finished SqFt
- 2,612
- Area Total SqFt
- 2612
- Annual Tax Ammount
- 8158.17
- Internet Provider
- Xfinity
- Lot Size (sq ft)
- 4,310
- Fireplace
- Yes
- Sewer
- Sewer Connected
Property Description
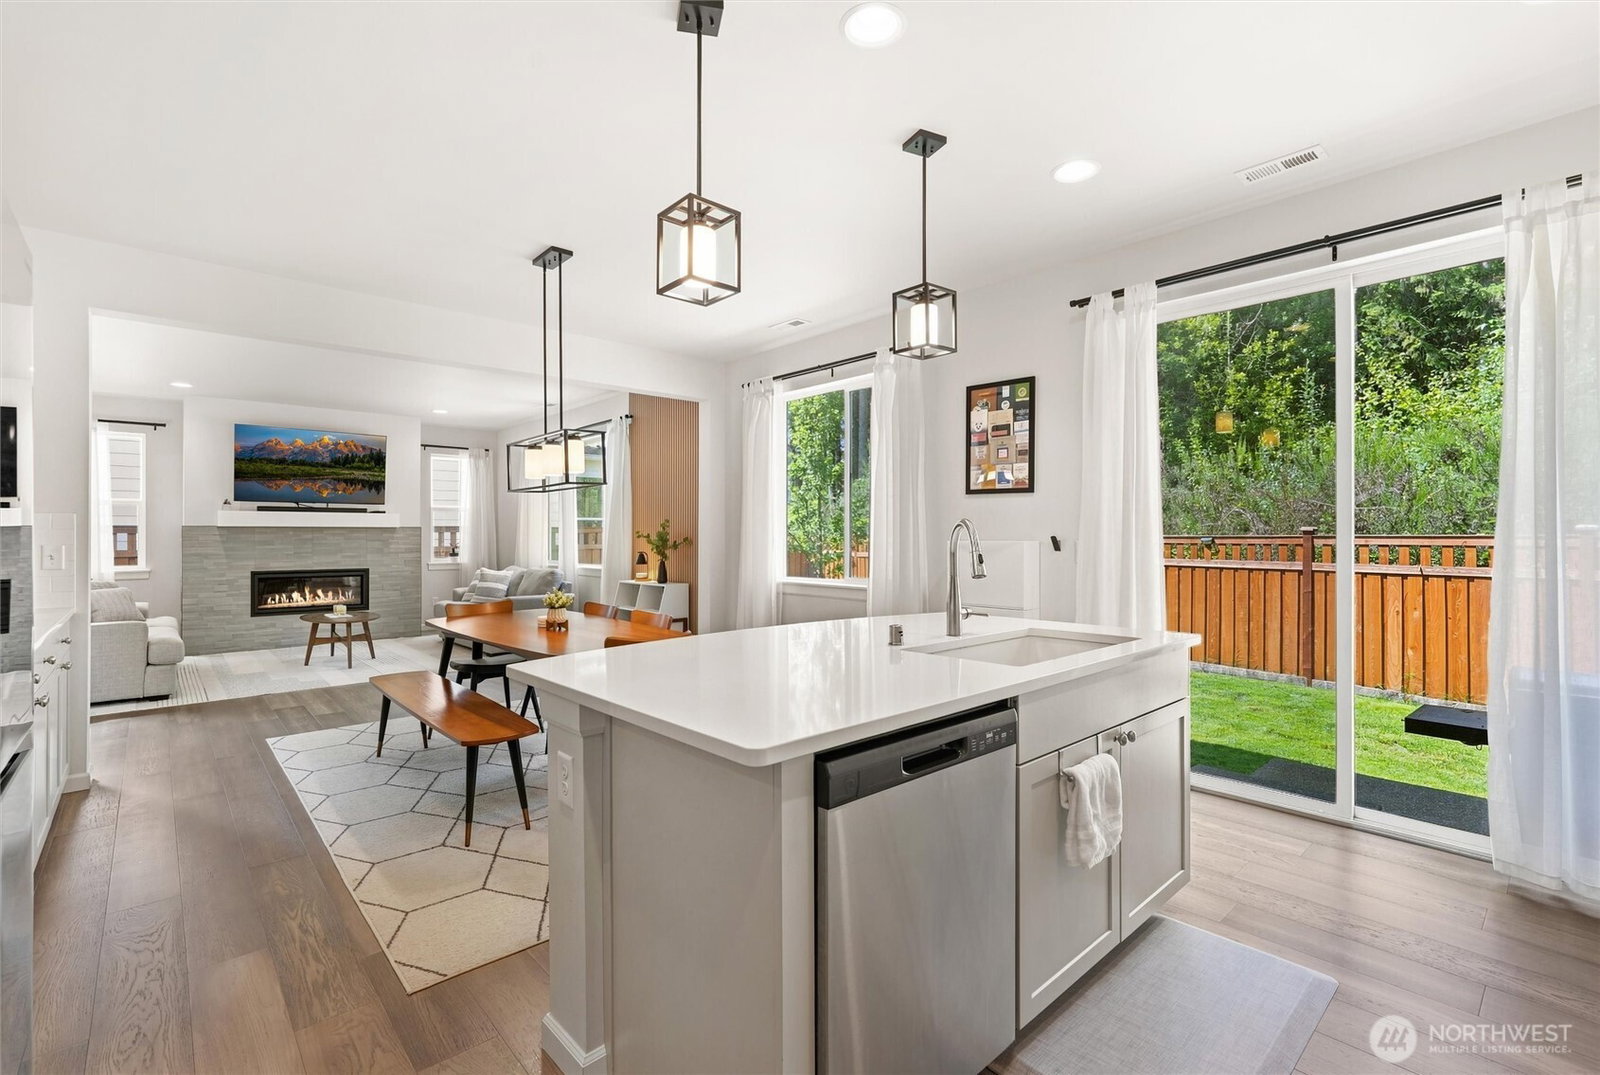
Welcome to this beautiful home in the sought-after Tehaleh community of Bonney Lake! With 4 bedrooms, 2.5 baths, a dedicated main-floor den/office AND an upstairs loft, this home offers an abundance of space and flexibility for everyday living. The open-concept main level features soaring ceilings, a cozy gas fireplace, AC and stylish wall details. At the heart of the home is a spacious kitchen with quartz countertops, island, abundant cabinetry, pantry and 5-burner gas range—perfect for cooking, gathering and entertaining. Upstairs, the primary suite features custom wall detailing, a walk-in closet and relaxing 5-piece bath, while the loft provides even more space for a media room, play area, hobby space or second lounge. Step outside to a backyard backing to the greenbelt for added privacy, plus enjoy a spacious 2-car garage with heavy-duty overhead SafeRacks. Experience everything Tehaleh has to offer with miles of trails, parks, community spaces and beautiful Mt. Rainier views. Spacious, functional and surrounded by nature. Seller credit $5K. Welcome Home!
/u.realgeeks.media/homes77/logo-full.png)
Additional Information
- Community
- Tehaleh
- Style
- 12 - 2 Story
- Basement
- None
- Year Built
- 2022
- Total Covered Parking
- 2
- View
- Territorial
- Roof
- Composition
- Site Features
- Fenced-Fully, Gas Available, High Speed Internet
- Tax Year
- 2026
- HOA Dues
- $93
- School District
- Sumner-Bonney Lake
- Elementary School
- Donald Eismann Elementary
- Middle School
- Mtn View Middle
- High School
- Bonney Lake High
- Potential Terms
- Cash, Conventional, FHA
- Interior Features
- Bath Off Primary, Dbl Pane/Storm Window, Dining Room, Fireplace, French Doors, Loft, Pantry, Walk-In Closet(s), Water Heater
- Flooring
- Ceramic Tile, Engineered Hardwood, Vinyl Plank, Carpet
- Driving Directions
- From HWY 410, South onto S Prairie Rd, RT ON 200TH, Turns INTO 198TH, Rt onto Cascadia BLVD. Turn Rt the 1st exit on Canyon View BLVD. Left on Eagle Ridge Dr. Left on 186th. Home on Right.
- Appliance
- Dishwasher, Disposal, Double Oven, Dryer, Microwave, Refrigerator, Stove(s)/Range(s), Washer
- Appliances Included
- Dishwasher(s), Double Oven, Dryer(s), Garbage Disposal, Microwave(s), Refrigerator(s), Stove(s)/Range(s), Washer(s)
- Water Heater Location
- Garage
- Water Heater Type
- Hybrid
- Energy Source
- Electric, Natural Gas
 Based on information submitted to the MLS GRID as of . All data is obtained from various sources and may not have been verified by broker or MLS GRID. Supplied Open House Information is subject to change without notice. All information should be independently reviewed and verified for accuracy. Properties may or may not be listed by the office/agent presenting the information.IDX information is provided exclusively for consumers’ personal noncommercial use, and may not be used for any purpose other than to identify prospective properties consumers may be interested in purchasing.