4236 Pleasant Hill Road, Kelso, WA 98626
- $560,000
- 2
- BD
- 3
- BA
- 1,884
- SqFt




Listing courtesy of Windermere Northwest Living.
- List Price
- $560,000
- Status
- ACTIVE
- MLS#
- 2569122
- Days on Market
- 1
- Bedrooms
- 2
- Finished SqFt
- 1,884
- Area Total SqFt
- 1884
- Annual Tax Ammount
- 3025.64
- Lot Size (sq ft)
- 87,120
- Sewer
- Septic Tank
Property Description
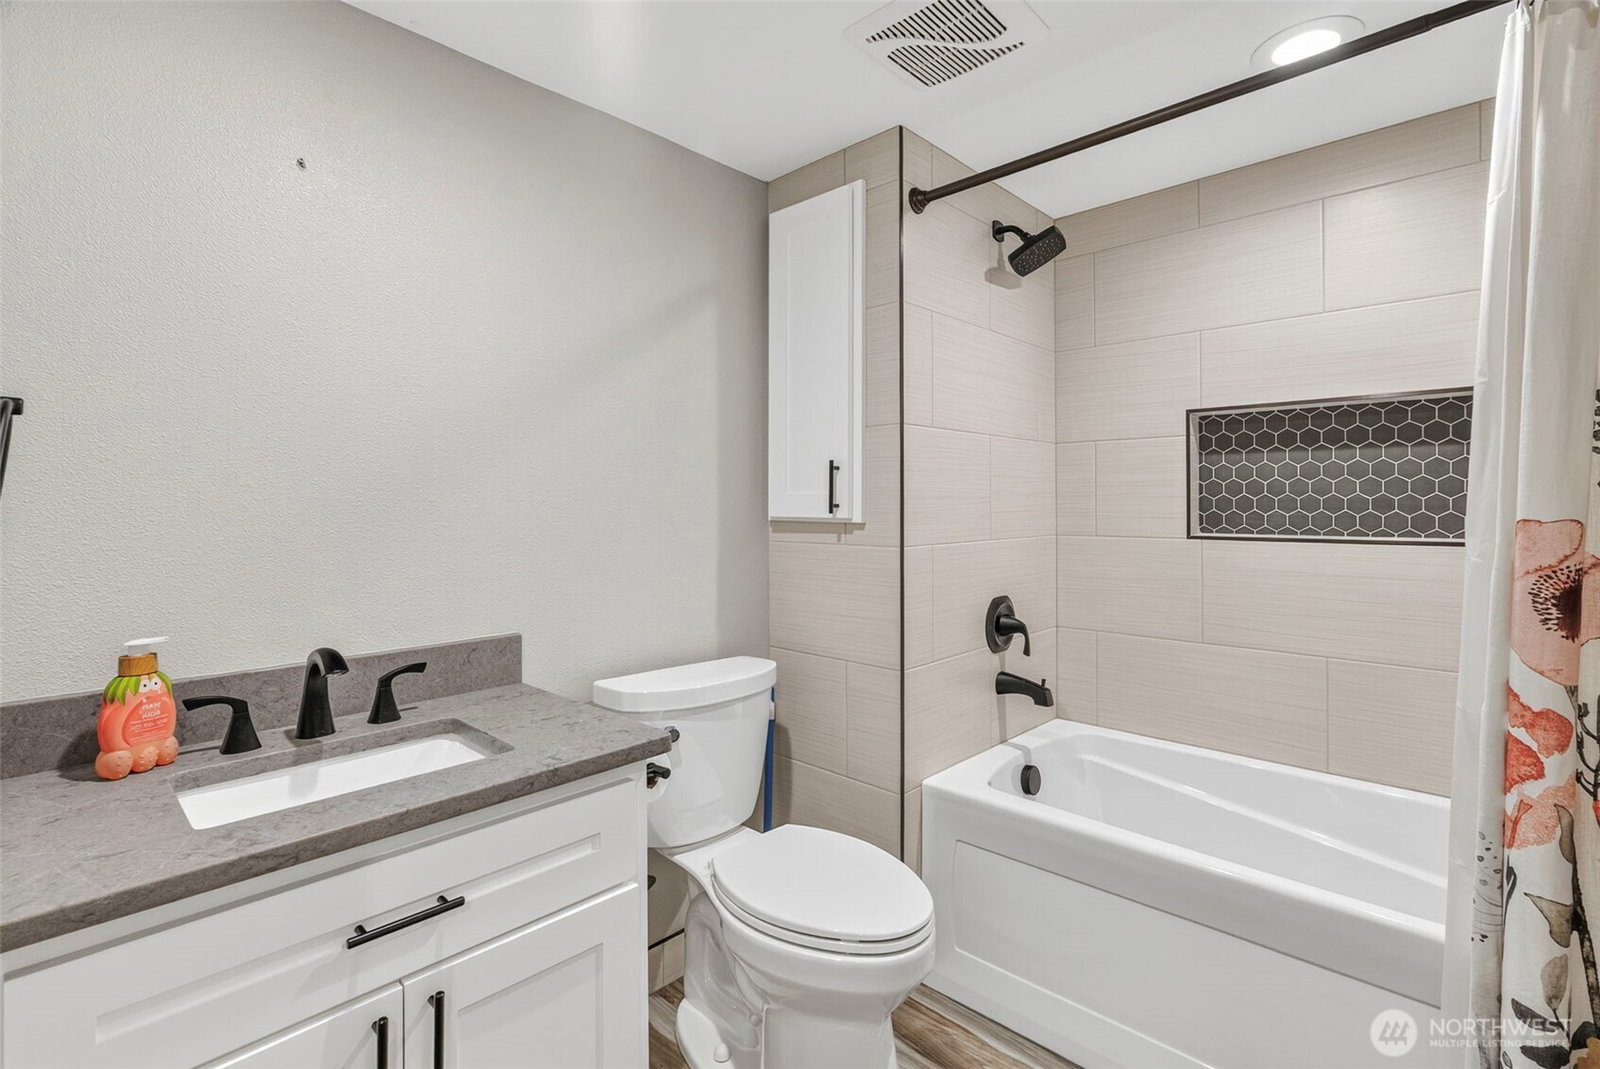
SPACE, STYLE & ENDLESS POSSIBILITIES ON DESIRABLE PLEASANT HILL RD! This beautifully finished 2-bedroom, 2.25-bath home offers the perfect combination of comfort, style, and room to create the lifestyle you’ve been looking for. With two acres you can come with all your ideas to make the property your own —the possibilities are yours. From the moment you step inside, you’ll appreciate the thoughtful open design, vaulted ceilings and beautiful finishes throughout the home. Big windows create a bright, open, and airy feel with a large kitchen that has ample storage and counter space, great for entertaining. Both bedrooms feature walk-in closets for plenty of storage. The finished basement provides flexible space for a family room, home office, gym, media room, or hobby area. Outside, the property truly stands out with mature landscaping, a large wraparound driveway, spacious shop, and plenty of room to park, work, store your toys, or bring your outdoor plans to life. Located on sought-after Pleasant Hill Rd, this is an opportunity to own a beautifully finished home with the space and flexibility buyers are looking for. Come experience the home, the land, and the possibilities for yourself!
/u.realgeeks.media/homes77/logo-full.png)
Additional Information
- Community
- Pleasant Hill
- Style
- 16 - 1 Story w/Bsmnt.
- Basement
- Finished
- Year Built
- 1931
- Total Covered Parking
- 2
- View
- Territorial
- Roof
- Composition
- Site Features
- High Speed Internet, RV Parking, Shop
- Tax Year
- 2026
- School District
- Kelso
- Elementary School
- Buyer To Verify
- Middle School
- Buyer To Verify
- High School
- Buyer To Verify
- Potential Terms
- Cash, Conventional, FHA, USDA Loan, VA Loan
- Interior Features
- Bath Off Primary, Ceiling Fan(s), Dbl Pane/Storm Window, Vaulted Ceiling(s), Walk-In Closet(s), Water Heater
- Flooring
- Ceramic Tile, Engineered Hardwood, Carpet
- Driving Directions
- use gps
- Appliance
- Dryer, Microwave, Refrigerator, Stove(s)/Range(s), Washer
- Appliances Included
- Dryer(s), Microwave(s), Refrigerator(s), Stove(s)/Range(s), Washer(s)
- Water Heater Type
- electric
- Energy Source
- Electric
 Based on information submitted to the MLS GRID as of . All data is obtained from various sources and may not have been verified by broker or MLS GRID. Supplied Open House Information is subject to change without notice. All information should be independently reviewed and verified for accuracy. Properties may or may not be listed by the office/agent presenting the information.IDX information is provided exclusively for consumers’ personal noncommercial use, and may not be used for any purpose other than to identify prospective properties consumers may be interested in purchasing.