5340 Wayne Place SE, Port Orchard, WA 98367
- $540,000
- 3
- BD
- 3
- BA
- 2,308
- SqFt




Listing courtesy of Coldwell Banker Bain.
- List Price
- $540,000
- Status
- ACTIVE
- MLS#
- 2569059
- Days on Market
- 1
- Bedrooms
- 3
- Finished SqFt
- 2,308
- Area Total SqFt
- 2308
- Annual Tax Ammount
- 4147
- Internet Provider
- Astound
- Lot Size (sq ft)
- 12,632
- Fireplace
- Yes
- Sewer
- Septic Tank
Property Description
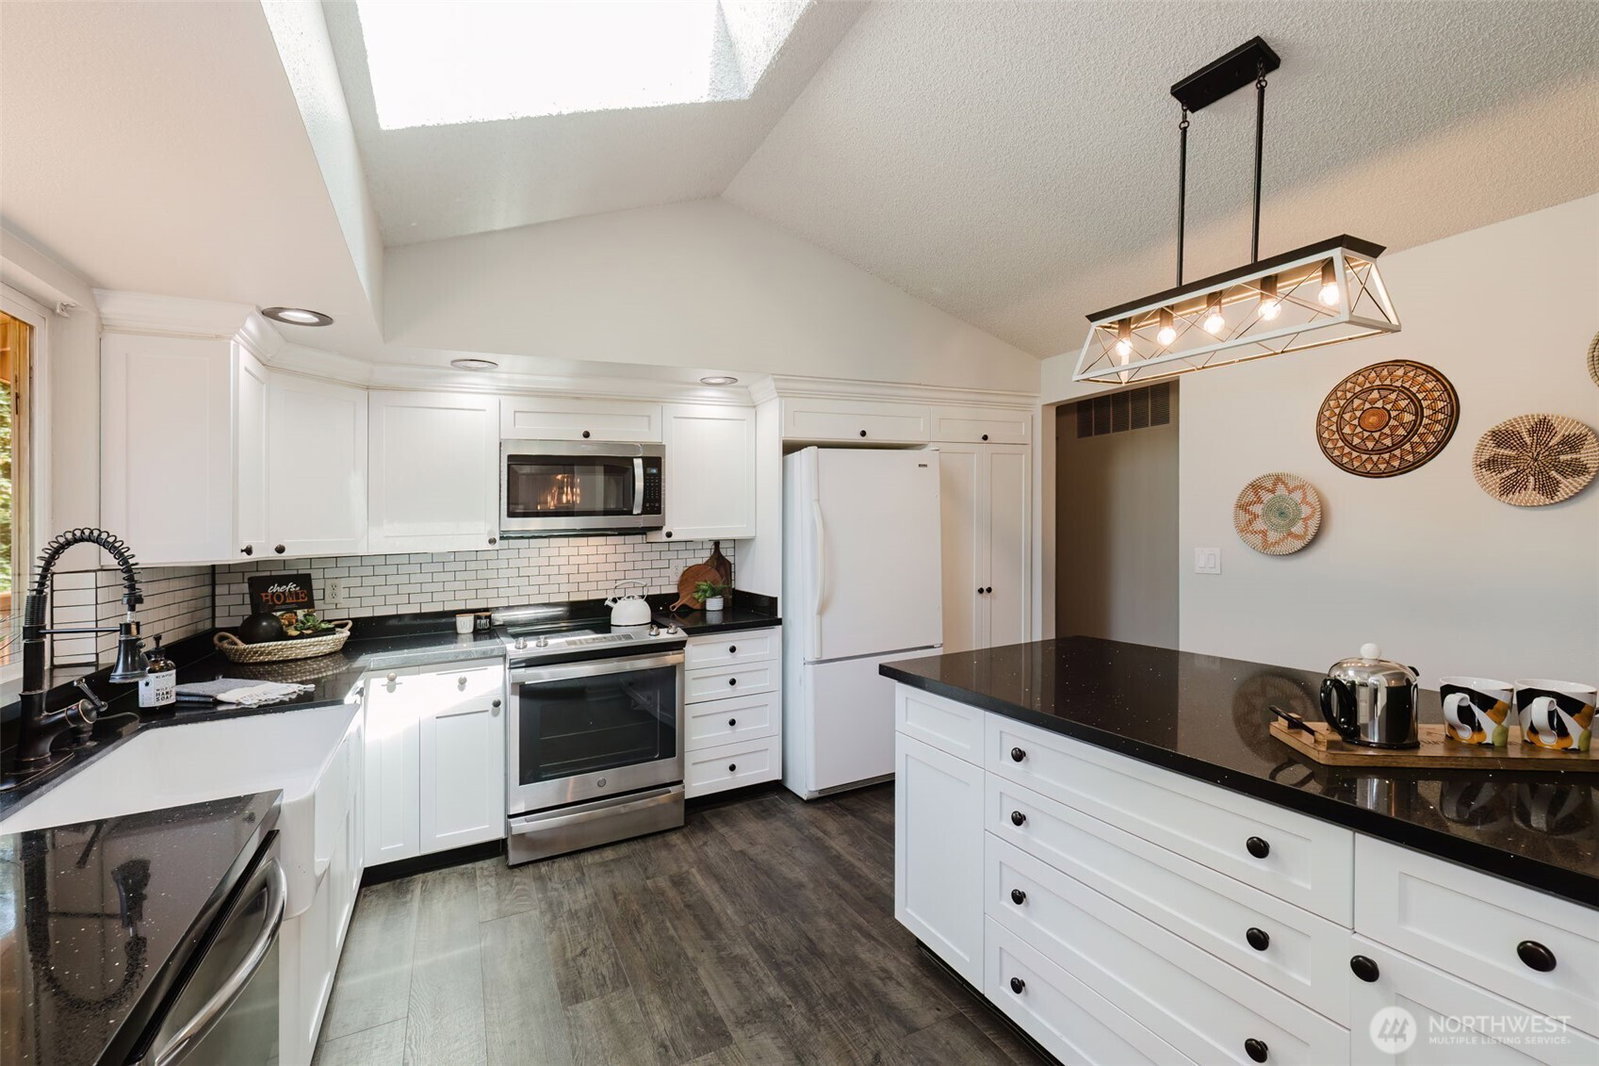
Houses in this neighborhood don't come up for sale very often! Here's your chance to live here! It feels like you are in the middle of the woods with all the privacy! You are under 10 minutes to the freeway and just 10 minutes to the Southworth Ferry. Come take a look at the beautifully painted interior and new flooring throughout. It's nice and fresh just for you! Kitchen has been tastefully updated with an added island so you can have company visit while making a meal. Extra storage in that island too! Wander in the living room and sit in front of your uniquely retro fireplace on the chilly nights. Head downstairs and find amazing space down here! A cozy woodstove to keep you warm, a large great room/rec room/or extra living space AND an additional bonus room. Use it as a bedroom, studio, play area, you name it! What would you do with that extra space? You also have access to the back lower deck from here. Another feature downstairs is the laundry room and 3/4 bath. The doorway to this area is Extra Large as is the entry to the shower. It was crafted this way to accommodate a wheelchair. Lets go outside now, the front yard is your forest oasis and the backyard is yours to do whatever you want with! You have a large lower deck with stairs that go up to a HUGE upper deck with access to the dining room and the Primary Bedroom. This home is just waiting for someone to love it, is that you?
/u.realgeeks.media/homes77/logo-full.png)
Additional Information
- Community
- Long Lake
- Style
- 14 - Split Entry
- Basement
- Daylight, Finished
- Year Built
- 1979
- Total Covered Parking
- 2
- View
- Territorial
- Roof
- Composition
- Site Features
- Deck, Electric Car Charging, Fenced-Partially, RV Parking
- Tax Year
- 2027
- School District
- South Kitsap
- Elementary School
- Buyer To Verify
- Middle School
- Buyer To Verify
- High School
- Buyer To Verify
- Potential Terms
- Cash, Conventional, FHA, State Bond, USDA Loan, VA Loan
- Interior Features
- Ceiling Fan(s), Dbl Pane/Storm Window, Dining Room, Fireplace, French Doors, Skylight(s), Vaulted Ceiling(s)
- Flooring
- Vinyl, Vinyl Plank, Carpet
- Driving Directions
- S. of HWY 16, Exit Mullinex to E on Mullinex, L on Long Lake Rd, r on North Street, R on Wayne Place to Home on R
- Appliance
- Dishwasher, Dryer, Microwave, See Remarks, Stove(s)/Range(s), Washer
- Appliances Included
- Dishwasher(s), Dryer(s), Microwave(s), See Remarks, Stove(s)/Range(s), Washer(s)
- Energy Source
- Electric
 Based on information submitted to the MLS GRID as of . All data is obtained from various sources and may not have been verified by broker or MLS GRID. Supplied Open House Information is subject to change without notice. All information should be independently reviewed and verified for accuracy. Properties may or may not be listed by the office/agent presenting the information.IDX information is provided exclusively for consumers’ personal noncommercial use, and may not be used for any purpose other than to identify prospective properties consumers may be interested in purchasing.