Share this with your friends


(253) 209-4200
Real Estate Company
221 Winslow Lane, Morton, WA 98356
- $824,900
- 3
- BD
- 3
- BA
- 2,425
- SqFt




Listing Broker: MLS4owners.com; Chris C. Nye; ;
- List Price
- $824,900
- Status
- ACTIVE
- MLS#
- 2568734
- Price Change
- ▼ $24,100 1789425626
- Days on Market
- 53
- Bedrooms
- 3
- Finished SqFt
- 2,425
- Area Total SqFt
- 2425
- Annual Tax Ammount
- 7419
- Lot Size (sq ft)
- 480,467
- Fireplace
- Yes
- Sewer
- Septic Tank
Property Description
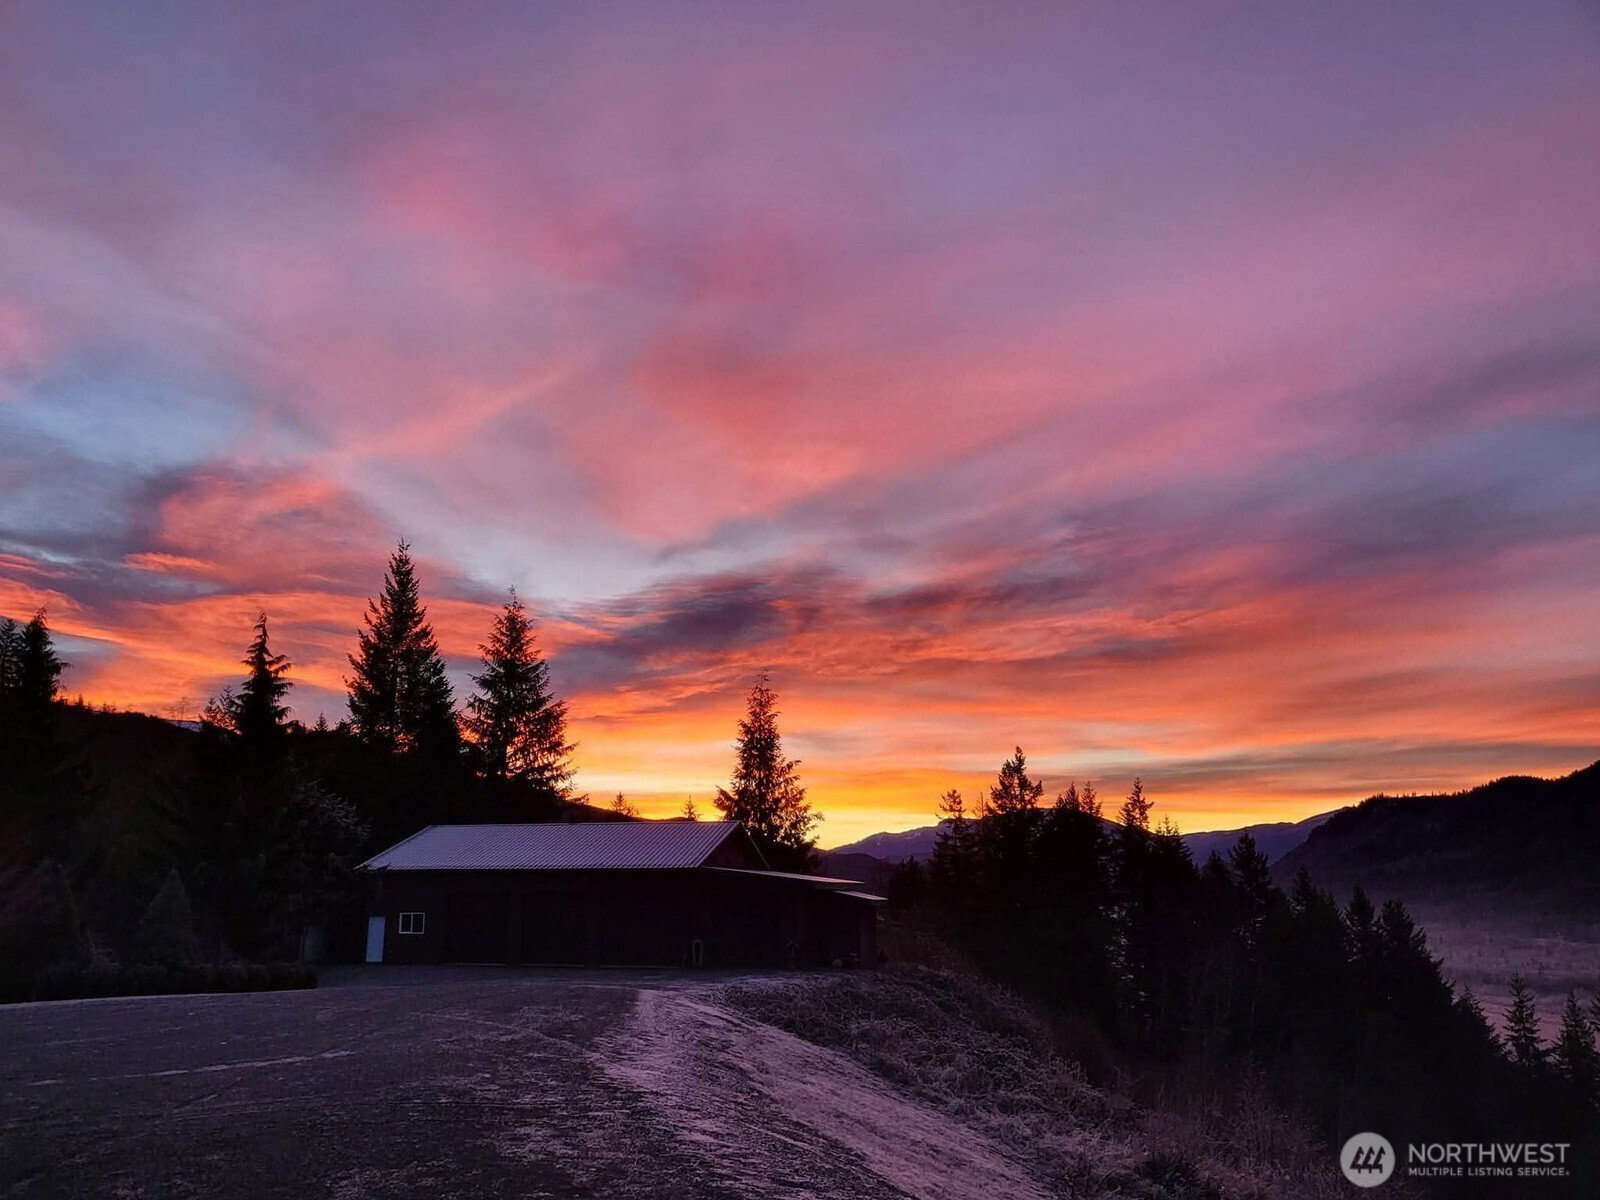
Tucked behind a gated entrance at the end of a winding private drive, this custom Randle Woods home offers exceptional privacy on approximately 11 wooded acres above the Morton valley.The 2,425-sq-ft, 3-bedroom, 2.5-bath home features a dramatic great room with soaring vaulted ceilings, exposed wood beams, a wall of windows and wood stove, filling the home with natural light while capturing sweeping mountain and territorial views. Expansive decks extend the living space outdoors, offering front-row views of spectacular sunrises and sunsets across the valley and surrounding mountains.The spacious kitchen, dining area, main-floor office/den and primary suite provide comfortable, versatile living. A substantial detached four-bay shop is a standout feature, offering multiple overhead doors, concrete floor, extensive lighting, separate work areas, loft storage, office-type space and covered side storage. Additional features include an attached garage, RV parking, individual well with Culligan water softener and purification system, owned buried 500-gallon propane tank for the home, owned 250-gallon propane tank for the shop, generator wiring and high-speed internet. Now offered at $824,900—below the property's $835,000 professional appraisal completed in June 2025 and below the current county assessed value.Wooded acreage, garden space and trails complete this private retreat, with convenient access to Morton and year-round recreation in the surrounding mountains, lakes and rivers
/u.realgeeks.media/homes77/logo-full.png)
Additional Information
- Community
- Morton
- Style
- 11 - 1 1/2 Story
- Basement
- None
- Year Built
- 1993
- Total Covered Parking
- 10
- View
- City, Mountains
- Roof
- Metal
- Site Features
- Deck, Gated Entry, High Speed Internet, Outbuildings, Patio, Propane, RV Parking
- Tax Year
- 2026
- School District
- Morton
- Potential Terms
- Cash, Conventional, FHA, VA Loan
- Interior Features
- Bath Off Primary, Ceiling Fan(s), Dbl Pane/Storm Window, Dining Room, Fireplace, French Doors, Pantry, Skylight(s), Vaulted Ceiling(s), Walk-In Closet(s), Wired for Generator
- Flooring
- Hardwood, Laminate, Carpet
- Driving Directions
- From Hwy 7: left/east on Main Ave (becomes Davis Lake Rd), left on Winslow Ln. Follow uphill to last house.
- Appliance
- Dishwasher, Double Oven, Dryer, Refrigerator, Stove(s)/Range(s), Washer
- Appliances Included
- Dishwasher(s), Double Oven, Dryer(s), Refrigerator(s), Stove(s)/Range(s), Washer(s)
- Energy Source
- Electric, Propane, Wood
 Based on information submitted to the MLS GRID as of . All data is obtained from various sources and may not have been verified by broker or MLS GRID. Supplied Open House Information is subject to change without notice. All information should be independently reviewed and verified for accuracy. Properties may or may not be listed by the office/agent presenting the information.IDX information is provided exclusively for consumers’ personal noncommercial use, and may not be used for any purpose other than to identify prospective properties consumers may be interested in purchasing.