494 Labella Vista Way, Freeland, WA 98249
- $1,100,000
- 3
- BD
- 3
- BA
- 2,798
- SqFt




Listing courtesy of Coldwell Banker Bain.
- List Price
- $1,100,000
- Status
- ACTIVE
- MLS#
- 2568730
- Days on Market
- 0
- Bedrooms
- 3
- Finished SqFt
- 2,798
- Area Total SqFt
- 2798
- Annual Tax Ammount
- 8066
- Lot Size (sq ft)
- 17,306
- Fireplace
- Yes
- Sewer
- Septic Tank
Property Description
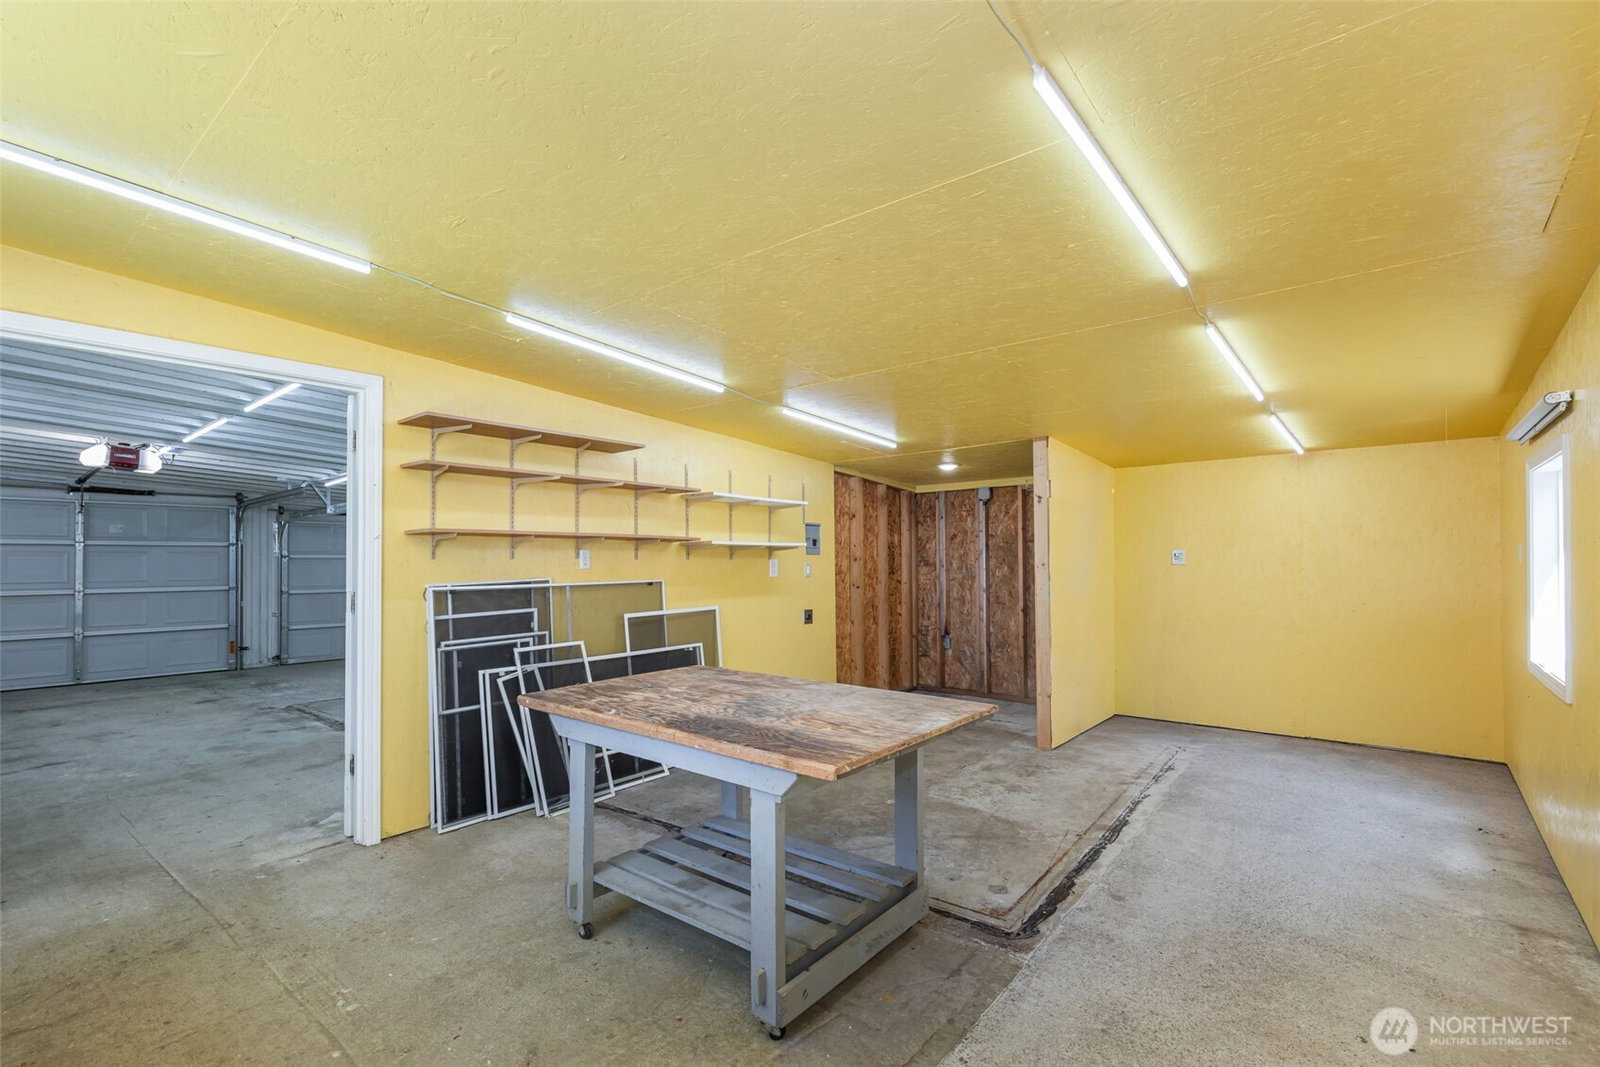
Experience classic Whidbey Island living in this updated 1962-built home featuring an open layout, durable bamboo flooring, rich cherry cabinets, and granite kitchen surfaces. Comfort meets functionality with a cozy wood stove, newer metal roof, and fresh luxury vinyl plank flooring. The dual-level design provides flexible spaces complemented by unique wellness amenities, including a personal sauna. Set on a private 0.40-acre parcel, the property boasts a fully fenced yard, productive raised garden beds, a personal fruit orchard (cherries, apples, peaches, and plums), and generous garage and workshop areas. Step out onto the expansive deck that is perfect for entertaining, or to simply soak up inspiring mountain views, the active Salish Sea, or brilliant sunsets. Head down for a morning kayak excursion via the private community beach access, or explore the nearby trails. Blending quiet coastal charm with practical features, this island retreat delivers a serene Pacific Northwest lifestyle just minutes from local amenities. Come see all we love about 494 E Labella Vista Way.
/u.realgeeks.media/homes77/logo-full.png)
Additional Information
- Community
- Bush Point
- Style
- 12 - 2 Story
- Basement
- None
- Year Built
- 1962
- Total Covered Parking
- 2
- View
- Bay, Islands, Mountains, Sound, Strait
- Roof
- Metal
- Site Features
- Cable TV, Deck, Dog Run, Fenced-Partially, High Speed Internet, Irrigation, Outbuildings, Patio, Propane, RV Parking, Shop
- Tax Year
- 2026
- HOA Dues
- $700
- School District
- South Whidbey Island
- Elementary School
- So. Whidbey Primary
- Middle School
- South Whidbey Middle
- High School
- So. Whidbey High
- Potential Terms
- Cash, Conventional, FHA, VA Loan
- Interior Features
- Bath Off Primary, Dbl Pane/Storm Window, Dining Room, Fireplace, French Doors, Sauna, Walk-In Closet(s), Water Heater
- Flooring
- Bamboo/Cork, Ceramic Tile, Concrete, Engineered Hardwood, Laminate, Carpet
- Driving Directions
- From 525, head east on Bush Point Rd. Travel two miles to Vista Way, and left onto E. Labella Vista Way. Home is straight ahead.
- Appliance
- Dishwasher, Disposal, Dryer, Microwave, Refrigerator, Stove(s)/Range(s), Washer
- Appliances Included
- Dishwasher(s), Dryer(s), Garbage Disposal, Microwave(s), Refrigerator(s), Stove(s)/Range(s), Washer(s)
- Water Heater Location
- Laundry Room
- Water Heater Type
- Propane
- Energy Source
- Electric, Propane, Wood
 Based on information submitted to the MLS GRID as of . All data is obtained from various sources and may not have been verified by broker or MLS GRID. Supplied Open House Information is subject to change without notice. All information should be independently reviewed and verified for accuracy. Properties may or may not be listed by the office/agent presenting the information.IDX information is provided exclusively for consumers’ personal noncommercial use, and may not be used for any purpose other than to identify prospective properties consumers may be interested in purchasing.