16426 85TH Place NE, Kenmore, WA 98028
- $1,639,000
- 5
- BD
- 4
- BA
- 3,360
- SqFt




Listing courtesy of Keller Williams Rlty Bellevue.
- List Price
- $1,639,000
- Status
- ACTIVE
- MLS#
- 2568726
- Days on Market
- 0
- Bedrooms
- 5
- Finished SqFt
- 3,360
- Area Total SqFt
- 3360
- Annual Tax Ammount
- 15460
- Internet Provider
- Ziply Fiber
- Lot Size (sq ft)
- 6,880
- Fireplace
- Yes
- Sewer
- Sewer Connected
Property Description
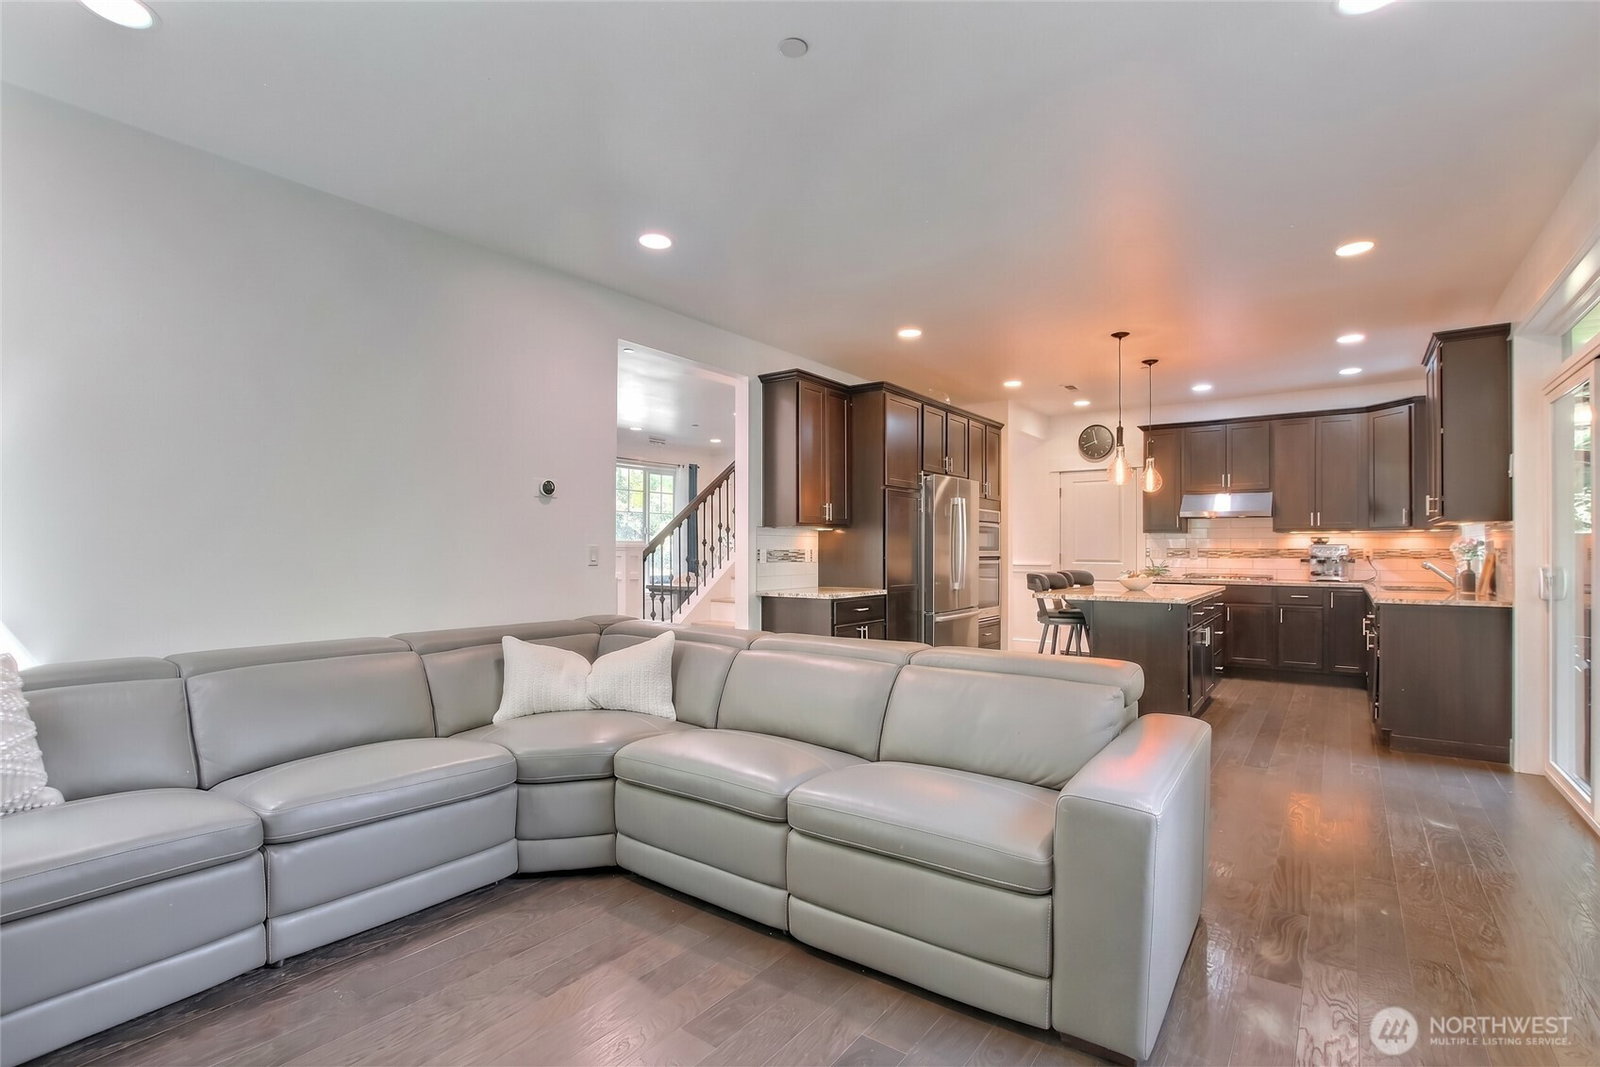
Welcome to your ultimate sanctuary and remote-work haven situated on a secluded plot surrounded by forest at the end of a cul-de-sac in Kenmore. Spanning an impressive 3360 square feet, this contemporary 5-bedroom, 3.5-bathroom plus office and bonus room and HUGE recreation room home delivers the space, tech-ready flexibility, and community connection your lifestyle demands. Sun-drenched main level perfect for gatherings and weekend entertaining. Chef’s Kitchen Hub: Expansive counters and premium finishes serve as the home's social core. For convenience and reception, the dining room and living room with cozy fireplace. A spacious office with a huge window is also on the main floor for your convenience. This architectural concept layout ensures that 3 of the 4 massive bedrooms are completely aligned along the rear wall to maximize your private view of the woods. The primary suite has a 5 pc bathroom and walk-in closet. Downstairs is the 5th bedroom, bathroom, gym/ bonus room, and spacious sports bar with a 100" screen with built-in speakers and a walkout to the private forest, where you can bathe in nature. Highly rated Northshore schools and easy commute to DT Seattle and Eastside tech corridor.
/u.realgeeks.media/homes77/logo-full.png)
Additional Information
- Community
- Kenmore
- Style
- 18 - 2 Stories w/Bsmnt
- Basement
- Finished
- Year Built
- 2014
- Total Covered Parking
- 2
- View
- Territorial
- Roof
- Composition
- Tax Year
- 2026
- HOA Dues
- $17
- School District
- Northshore
- Elementary School
- Moorlands Elem
- Middle School
- Kenmore Middle School
- High School
- Inglemoor Hs
- Potential Terms
- FHA
- Interior Features
- Bath Off Primary, Dbl Pane/Storm Window, Dining Room, Fireplace, French Doors, High Tech Cabling, Loft, Sprinkler System, Walk-In Closet(s), Water Heater, Wet Bar
- Flooring
- Ceramic Tile, Engineered Hardwood, Vinyl Plank
- Driving Directions
- From Simonds Rd, turn on 84th Ave and turn N on NE 166th Pl, and then turn right on 85th Pl NE. House at the end of the cul-de-sac.
- Appliance
- Dishwasher, Disposal, Double Oven, Dryer, Microwave, Refrigerator, Stove(s)/Range(s), Washer
- Appliances Included
- Dishwasher(s), Double Oven, Dryer(s), Garbage Disposal, Microwave(s), Refrigerator(s), Stove(s)/Range(s), Washer(s)
- Water Heater Location
- Lower level closet
- Water Heater Type
- GAS
- Energy Source
- Natural Gas
 Based on information submitted to the MLS GRID as of . All data is obtained from various sources and may not have been verified by broker or MLS GRID. Supplied Open House Information is subject to change without notice. All information should be independently reviewed and verified for accuracy. Properties may or may not be listed by the office/agent presenting the information.IDX information is provided exclusively for consumers’ personal noncommercial use, and may not be used for any purpose other than to identify prospective properties consumers may be interested in purchasing.