Share this with your friends


(253) 209-4200
Real Estate Company
1306 Center Street, Shelton, WA 98584
- $425,000
- 3
- BD
- 2
- BA
- 1,380
- SqFt




Listing Broker: John L. Scott Shelton; Kristy D. Buck; 360-490-0958; kbuck@johnlscott.com
- List Price
- $425,000
- Status
- ACTIVE
- MLS#
- 2568682
- Days on Market
- 12
- Bedrooms
- 3
- Finished SqFt
- 1,380
- Area Total SqFt
- 1380
- Annual Tax Ammount
- 4010
- Internet Provider
- Various Available
- Lot Size (sq ft)
- 21,780
- Fireplace
- Yes
- Sewer
- Sewer Connected
Property Description
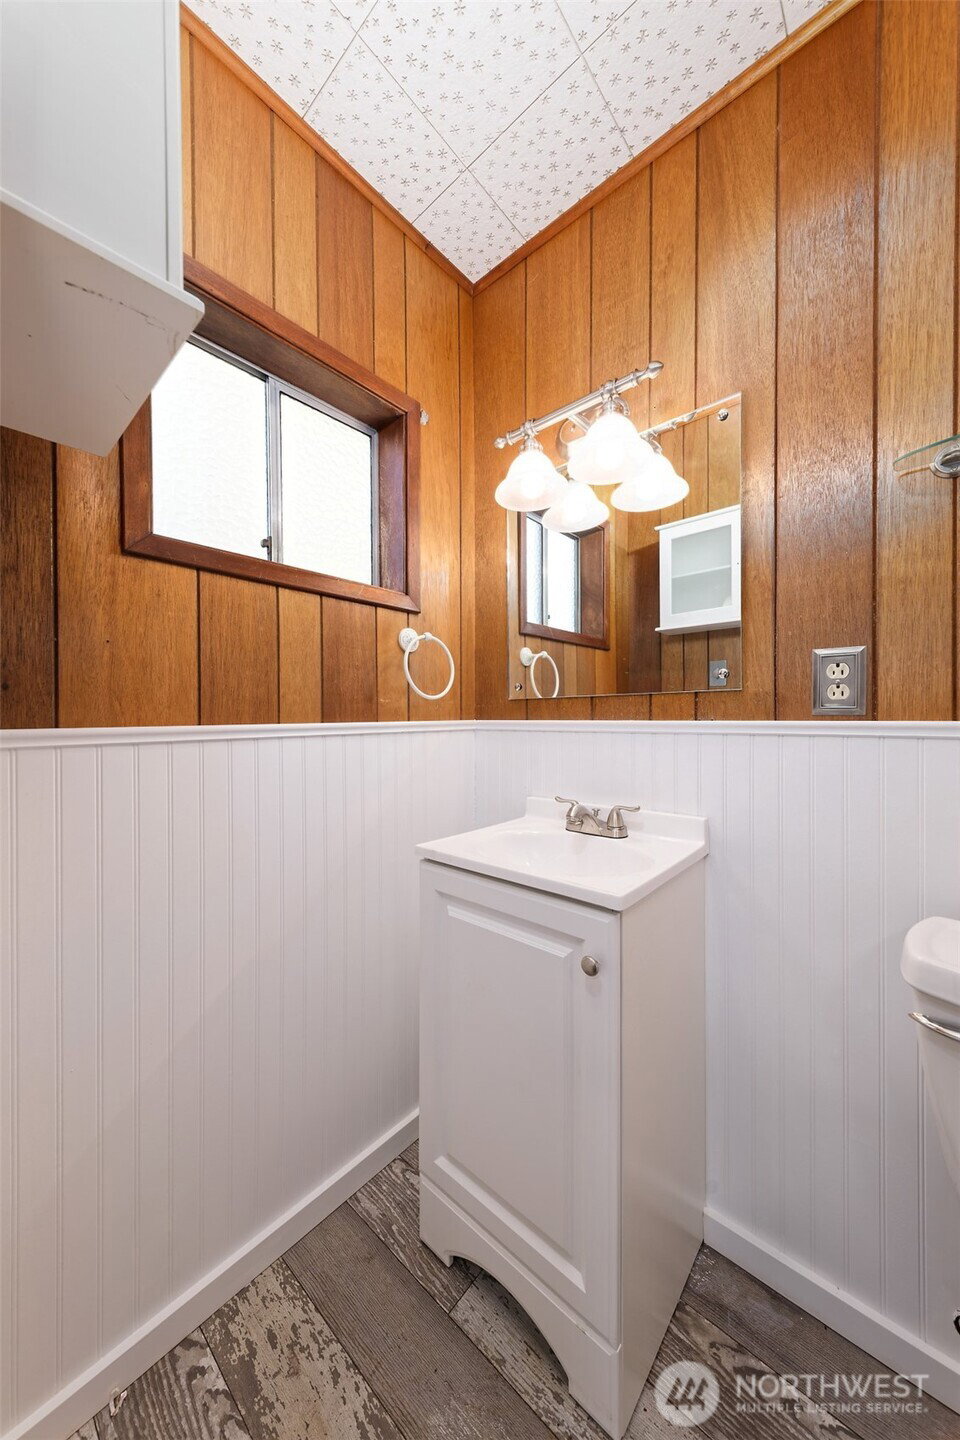
Located on a spacious half-acre lot with picturesque views of Oakland Bay and the Olympic Mountains, this nicely refreshed 3-bedroom, 1.5-bath home offers comfort, character, and modern updates. Built in 1948, it features fresh interior and exterior paint, brand-new carpet, new vinyl windows, a new electrical panel, and a new hot water heater backed by a 20-year warranty. Stay comfortable year-round with a ductless mini-split providing efficient heating and air conditioning, while the free-standing pellet stove creates a warm and inviting atmosphere on cooler evenings. Step outside to enjoy the covered patio overlooking the expansive yard, complete with mature fruit trees and a stately walnut tree—perfect for gardening, entertaining, or simply relaxing. A detached one-car garage provides additional storage and workspace. Ideally located near Oakland Bay, you'll enjoy easy access to boating, kayaking, fishing, crabbing, and shellfish harvesting, along with countless nearby lakes and saltwater beaches. Explore the hiking trails and breathtaking scenery of Olympic National Park and the Olympic Mountains, all just a short drive away. Whether you're looking for a peaceful retreat or an outdoor enthusiast's paradise, this property offers the very best of the Pacific Northwest lifestyle.
/u.realgeeks.media/homes77/logo-full.png)
Additional Information
- Community
- Hillcrest
- Style
- 10 - 1 Story
- Basement
- None
- Year Built
- 1948
- Total Covered Parking
- 3
- View
- Bay, Mountains, Sound
- Roof
- Composition, See Remarks
- Site Features
- Cable TV, High Speed Internet
- Tax Year
- 2026
- School District
- Shelton
- Elementary School
- Evergreen Elem
- Middle School
- Oakland Bay Jr HS
- High School
- Shelton High
- Potential Terms
- Cash, Conventional, FHA, USDA Loan, VA Loan
- Interior Features
- Dbl Pane/Storm Window, Fireplace
- Flooring
- Hardwood, Vinyl, Carpet
- Driving Directions
- From Hwy 101N, take first Shelton Exit, and go right at the off ramp. Follow to a left on Fairmount, to home on the corner of Fairmount and Center Street.
- Appliance
- Dishwasher, Dryer, Refrigerator, Stove(s)/Range(s), Washer
- Appliances Included
- Dishwasher(s), Dryer(s), Refrigerator(s), Stove(s)/Range(s), Washer(s)
- Energy Source
- Electric, Pellet
 Based on information submitted to the MLS GRID as of . All data is obtained from various sources and may not have been verified by broker or MLS GRID. Supplied Open House Information is subject to change without notice. All information should be independently reviewed and verified for accuracy. Properties may or may not be listed by the office/agent presenting the information.IDX information is provided exclusively for consumers’ personal noncommercial use, and may not be used for any purpose other than to identify prospective properties consumers may be interested in purchasing.