Share this with your friends


(253) 209-4200
Real Estate Company
641 E Lakeshore Drive, Allyn, WA 98524
- $549,500
- 3
- BD
- 3
- BA
- 1,816
- SqFt




Listing Broker: Windermere PeninsulaProperties; Lori Anderson; 360-509-5685; lorianderson@windermere.com
- List Price
- $549,500
- Status
- ACTIVE
- MLS#
- 2568456
- Days on Market
- 17
- Bedrooms
- 3
- Finished SqFt
- 1,816
- Area Total SqFt
- 1816
- Annual Tax Ammount
- 3354
- Internet Provider
- Astound
- Lot Size (sq ft)
- 22,216
- Fireplace
- Yes
- Sewer
- Sewer Connected
Property Description
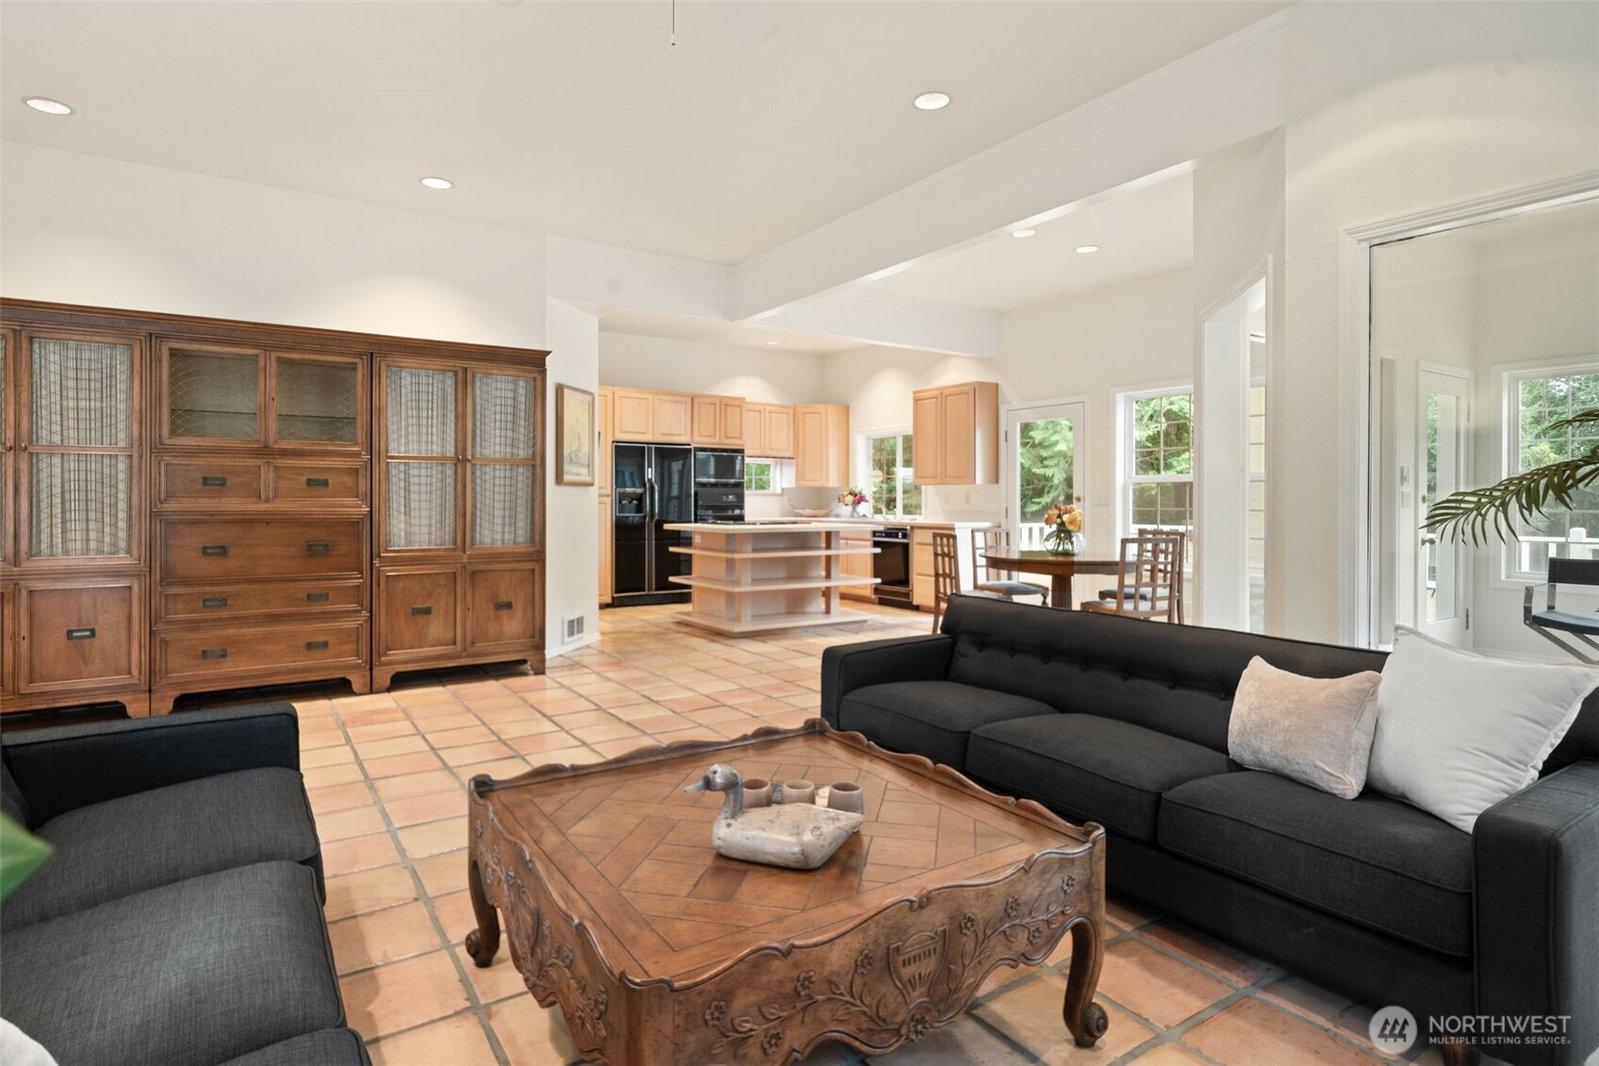
Welcome to Lakeland Village! This quality crafted 3 bedroom, 2.5 bath home sits on an expansive 1/2 acre lot, one of the largest in the community. Built in 1991, the home offers a spacious, light filled floor plan with abundant natural light throughout. The generous living room provides plenty of space to gather, while the chef’s kitchen is ready for everything from everyday meals to entertaining. A separate den/office offers flexible space for working from home, hobbies, or guests. Retreat to the large primary suite with room to relax and unwind. Outside, a huge partially covered deck extends your living space and overlooks the quiet, serene backyard, perfect for entertaining, gardening, or simply enjoying the peaceful surroundings. The oversized 2 car garage provides excellent storage, while the expansive driveway offers plenty of additional parking plus space for an RV. Enjoy the space and privacy of this exceptional property along with all that Lakeland Village and the charming Allyn community have to offer!
/u.realgeeks.media/homes77/logo-full.png)
Additional Information
- Community
- Lakeland Village
- Style
- 12 - 2 Story
- Basement
- None
- Year Built
- 1991
- Total Covered Parking
- 2
- View
- Territorial
- Roof
- Tile
- Site Features
- Cable TV, Deck, High Speed Internet, Patio, Propane, RV Parking
- Tax Year
- 2026
- HOA Dues
- $301
- School District
- North Mason #403
- Elementary School
- Belfair Elem
- Middle School
- Hawkins Mid
- High School
- North Mason Snr High
- Potential Terms
- Cash, Conventional, FHA, VA Loan
- Interior Features
- Bath Off Primary, Ceiling Fan(s), Dbl Pane/Storm Window, Dining Room, Fireplace, French Doors, Pantry, Skylight(s), Vaulted Ceiling(s), Walk-In Closet(s), Water Heater
- Flooring
- Ceramic Tile, Carpet
- Driving Directions
- GPS Friendly
- Appliance
- Dishwasher, Dryer, Microwave, Refrigerator, Stove(s)/Range(s), Washer
- Appliances Included
- Dishwasher(s), Dryer(s), Microwave(s), Refrigerator(s), Stove(s)/Range(s), Washer(s)
- Water Heater Type
- Electric
- Energy Source
- Electric, Propane
 Based on information submitted to the MLS GRID as of . All data is obtained from various sources and may not have been verified by broker or MLS GRID. Supplied Open House Information is subject to change without notice. All information should be independently reviewed and verified for accuracy. Properties may or may not be listed by the office/agent presenting the information.IDX information is provided exclusively for consumers’ personal noncommercial use, and may not be used for any purpose other than to identify prospective properties consumers may be interested in purchasing.