295 Casey Road, Castle Rock, WA 98611
- $544,950
- 4
- BD
- 2
- BA
- 2,240
- SqFt




Listing courtesy of eXp Realty.
- List Price
- $544,950
- Status
- ACTIVE
- MLS#
- 2568419
- Days on Market
- 1
- Bedrooms
- 4
- Finished SqFt
- 2,240
- Area Total SqFt
- 2240
- Annual Tax Ammount
- 3784
- Lot Size (sq ft)
- 130,680
- Sewer
- Septic Tank
Property Description
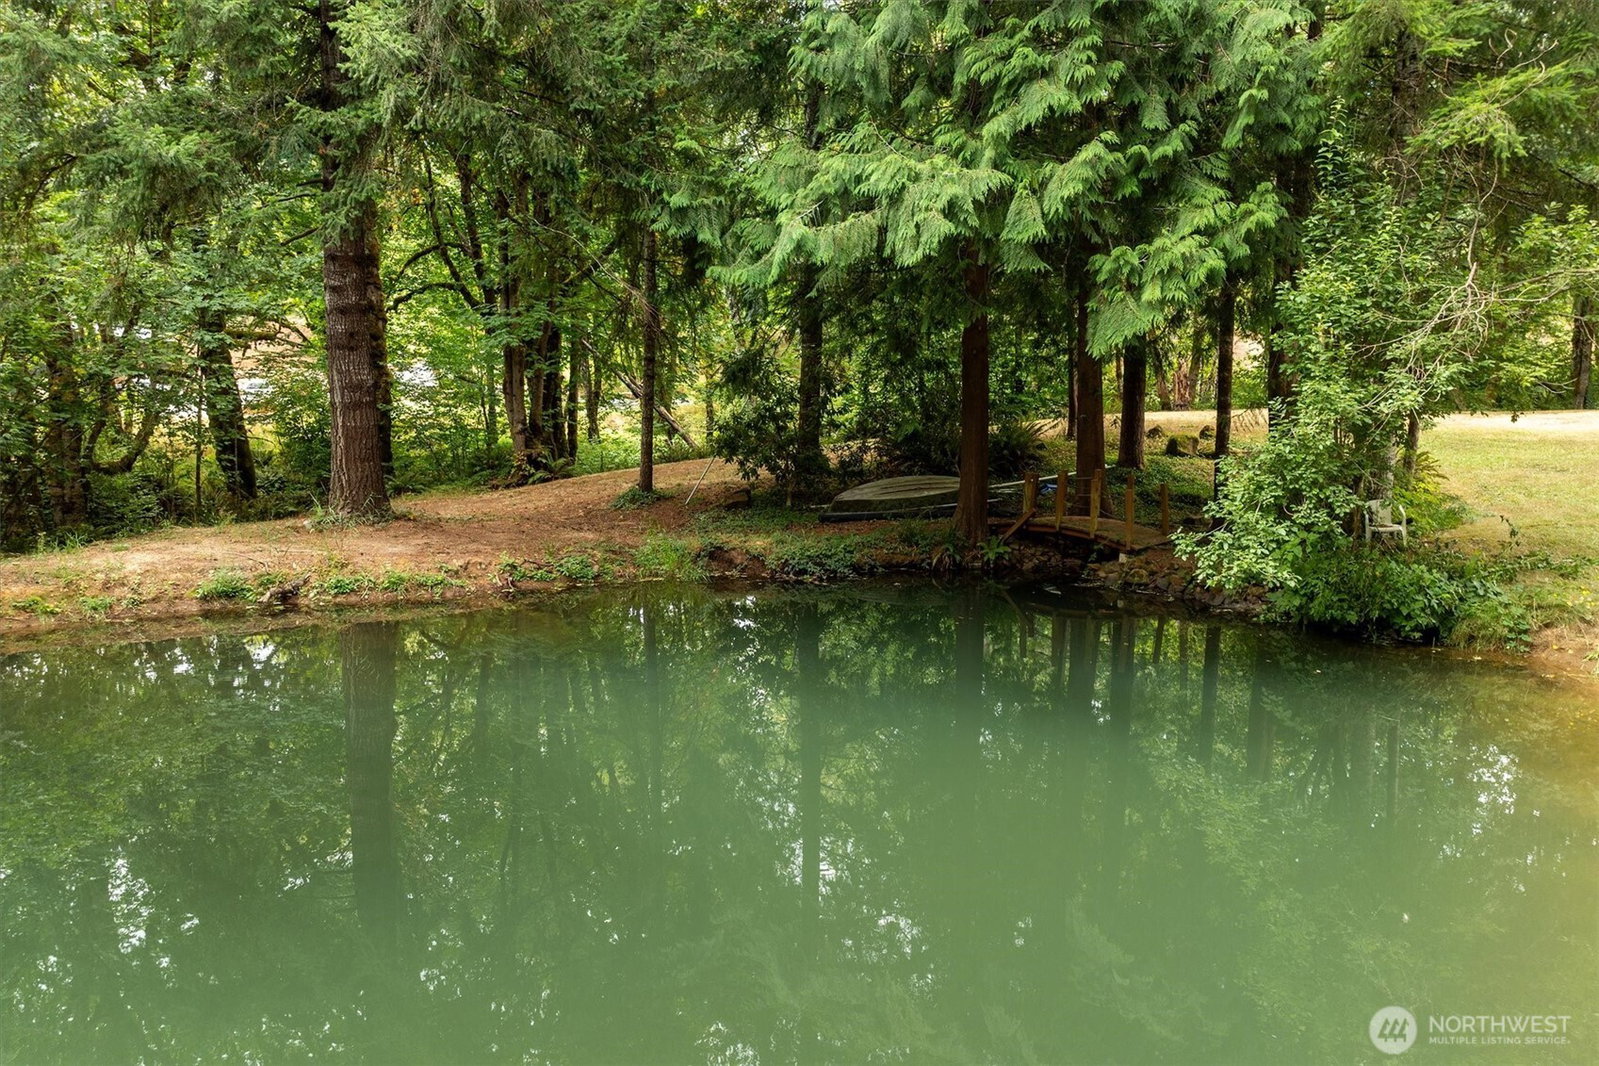
Welcome to your own private retreat on 3 acres! This spacious triple-wide manufactured home offers 4 bedrooms, 2 bathrooms and a thoughtful floor plan designed for comfortable living. The generous primary suite is privately situated opposite the additional bedrooms and features a large walk-in closet, ensuite bathroom with double sinks, separate shower and garden tub. The inviting living room features a pellet stove, tray ceiling, and large windows that fill the space with natural light. The kitchen is equipped with a farmhouse sink, pantry, large island, and opens to the family room with large windows overlooking the backyard and pond. LVP flooring adds durability and easy maintenance throughout the home. Outside, enjoy the peaceful setting with a 16-foot-deep pond fed by the creek bordering the property, blueberry bushes, and established pear and apple trees. A 35' x 42' shop provides plenty of room for projects, storage or hobbies and features 200-amp electrical plus plumbing ready for a kitchen and bathroom. There's RV parking, a private well producing 30 gallons per minute, new 50-year roof, newer water heater and heat pump. Outdoor recreation is just steps away, with State Land about 200 yards away, Hog Island primitive boat launch about 1/4 mile away and Castle Rock Boat Launch about 5 miles away. Located just 7 miles from downtown Castle Rock and 15 miles from Longview, this property offers space, privacy, recreation and convenience—all with room to make it your own!
/u.realgeeks.media/homes77/logo-full.png)
Additional Information
- Community
- Castle Rock
- Style
- 22 - Manuf-Triple Wide
- Basement
- None
- Year Built
- 2007
- Total Covered Parking
- 2
- View
- Pond, Territorial
- Roof
- Composition
- Site Features
- Deck, RV Parking, Shop
- Tax Year
- 2026
- School District
- Castle Rock
- Elementary School
- Castle Rock Elem
- Middle School
- Castle Rock Mid
- High School
- Castle Rock High
- Potential Terms
- Cash, Conventional, FHA, VA Loan
- Interior Features
- Bath Off Primary, Vaulted Ceiling(s), Walk-In Closet(s), Water Heater
- Flooring
- Ceramic Tile, Vinyl Plank, Carpet
- Driving Directions
- Westside HWY, Left on Casey Rd, Home is on the Left
- Appliance
- Dishwasher, Dryer, Microwave, Refrigerator, Stove(s)/Range(s), Washer
- Appliances Included
- Dishwasher(s), Dryer(s), Microwave(s), Refrigerator(s), Stove(s)/Range(s), Washer(s)
- Water Heater Location
- Laundry Room
- Water Heater Type
- Electric
- Energy Source
- Electric, Pellet
 Based on information submitted to the MLS GRID as of . All data is obtained from various sources and may not have been verified by broker or MLS GRID. Supplied Open House Information is subject to change without notice. All information should be independently reviewed and verified for accuracy. Properties may or may not be listed by the office/agent presenting the information.IDX information is provided exclusively for consumers’ personal noncommercial use, and may not be used for any purpose other than to identify prospective properties consumers may be interested in purchasing.