2207 Teal Court, Bellingham, WA 98229
- $950,000
- 4
- BD
- 3
- BA
- 2,395
- SqFt




Listing courtesy of Windermere RE Whatcom, Inc..
- List Price
- $950,000
- Status
- ACTIVE
- MLS#
- 2568398
- Days on Market
- 0
- Bedrooms
- 4
- Finished SqFt
- 2,395
- Area Total SqFt
- 2395
- Annual Tax Ammount
- 7795
- Internet Provider
- Xfinity
- Lot Size (sq ft)
- 12,197
- Fireplace
- Yes
- Sewer
- Sewer Connected
Property Description
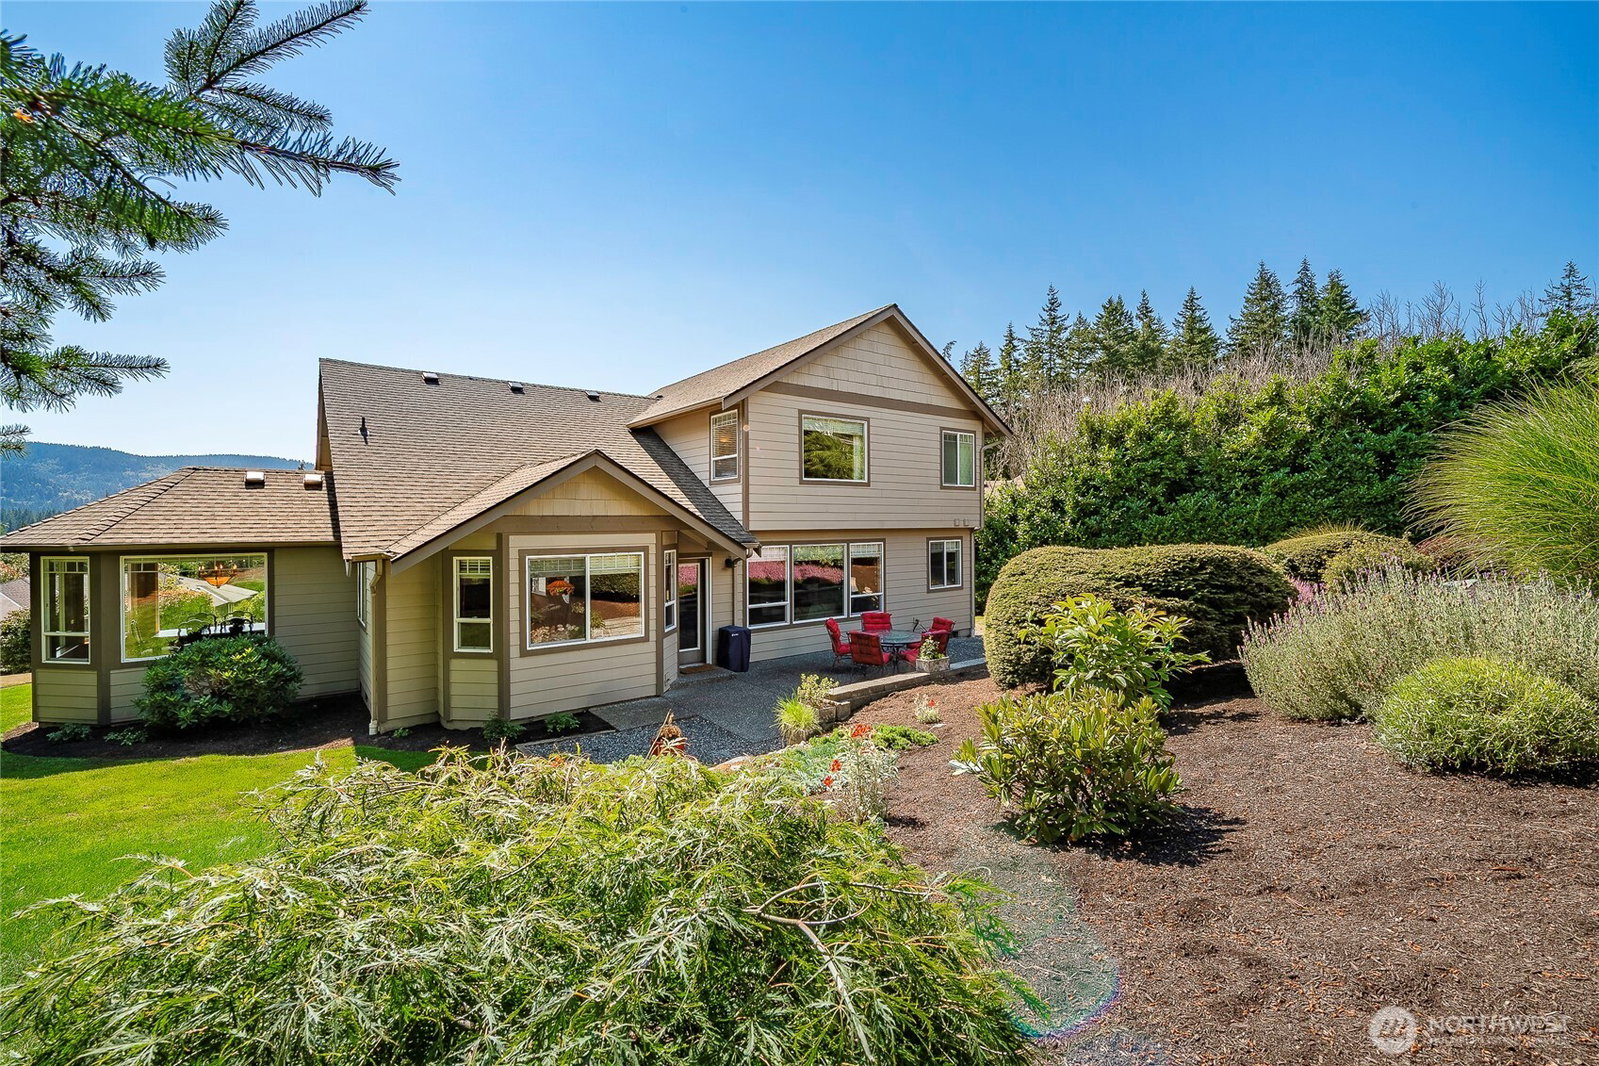
Relax into the comfortable elegance of this pristine Parkhurst home on a 12,197sf, low maintenance, landscaped lot! 4 bdrms, 2.5 baths, 2395sf with lots of light, so sunny and bright. Impeccable hardwood flooring, vaulted ceilings, stunning rock fireplace in living room, spacious family room with a door that opens onto the back patio. The open kitchen has a center island, lots of cabinetry and a cozy breakfast dining nook. A designated dining room is a bump out in the floor plan surrounded by amazing windows and even has a convenient pass through from the kitchen. Duel fuel heating with heat pump & natural gas back-up, Central A/C, sprinkler system, electric car charging station, oversized attached garage, so many little extras including inground dog fence and Robotic lawnmower! Enticing views of the forested Chuckanut mountains, nearby hiking, biking trails including Galbraith Mtn and and Lake Padden Park with its peaceful Pacific Northwest ambiance, picnic & playground, tennis/pickle ball courts, dog park, 18 hole championship Golf Course and more. Sought after Southside schools and just up the hill from eclectic Fairhaven and easy I-5 access. Great home, great location, priced to sell!
/u.realgeeks.media/homes77/logo-full.png)
Additional Information
- Community
- Samish
- Style
- 12 - 2 Story
- Basement
- None
- Year Built
- 2001
- Total Covered Parking
- 2
- View
- Mountains
- Roof
- Composition
- Site Features
- Cable TV, Deck, Electric Car Charging, Fenced-Partially, Gas Available, Sprinkler System
- Tax Year
- 2026
- School District
- Bellingham
- Elementary School
- Wade King Elem
- Middle School
- Fairhaven Mid
- High School
- Sehome High
- Potential Terms
- Cash, Conventional
- Interior Features
- Bath Off Primary, Dbl Pane/Storm Window, Dining Room, Fireplace, Skylight(s), Sprinkler System, Vaulted Ceiling(s), Walk-In Closet(s)
- Flooring
- Ceramic Tile, Hardwood, Vinyl, Carpet
- Driving Directions
- Exit 252 Samish Way, south to 40th St, left then right on Parkhurst, right on Hawk, right on Teal Ct culdesac.
- Appliance
- Dishwasher, Disposal, Dryer, Microwave, Refrigerator, Stove(s)/Range(s), Tankless Water Heater, Washer
- Appliances Included
- Dishwasher(s), Dryer(s), Garbage Disposal, Microwave(s), Refrigerator(s), Stove(s)/Range(s), Washer(s)
- Energy Source
- Electric, Natural Gas
 Based on information submitted to the MLS GRID as of . All data is obtained from various sources and may not have been verified by broker or MLS GRID. Supplied Open House Information is subject to change without notice. All information should be independently reviewed and verified for accuracy. Properties may or may not be listed by the office/agent presenting the information.IDX information is provided exclusively for consumers’ personal noncommercial use, and may not be used for any purpose other than to identify prospective properties consumers may be interested in purchasing.