Share this with your friends


(253) 209-4200
Real Estate Company
25007 SE Mirrormont Way, Issaquah, WA 98027
- $1,558,980
- 4
- BD
- 5
- BA
- 4,000
- SqFt




Listing Broker: RE/MAX Northwest; Laura M. Ford; ; Selling Office: RE/MAX Northwest.
- Sold Price
- $1,558,980
- List Price
- $1,558,980
- Status
- SOLD
- MLS#
- 2568246
- Closing Date
- Sep 15, 2026
- Days on Market
- 8
- Bedrooms
- 4
- Finished SqFt
- 4,000
- Area Total SqFt
- 4322
- Annual Tax Ammount
- 12093
- Internet Provider
- Xfinity
- Lot Size (sq ft)
- 35,100
- Fireplace
- Yes
- Sewer
- Septic Tank
Property Description
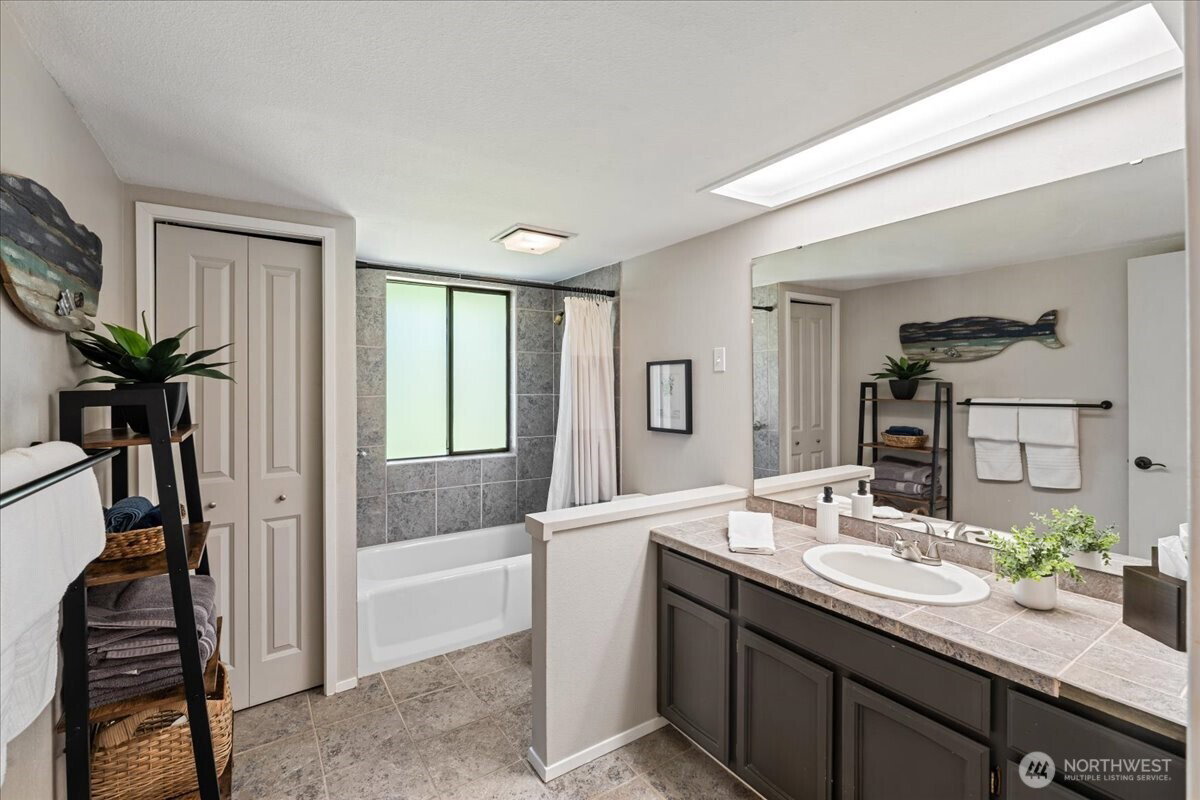
One of Mirrormont's most distinctive homes, this architecturally timeless Northwest Contemporary captures the essence of Pacific Northwest living with picturesque Tiger Mountain views, soaring cedar-planked ceilings and dramatic walls of windows that bathe the home in natural light while seamlessly connecting the indoors to the surrounding landscape. Offering 5 bedrooms, 3.5 beautifully updated baths and a fully detached private DADU, this exceptional property blends iconic design with the flexibility today's lifestyle demands—perfect for multigenerational living, guests, a private home office or creative studio. The luxurious primary suite is a true retreat, featuring a stunning spa-inspired bath, while the daylight lower level offers expansive living spaces, two additional bedrooms and abundant natural light. Designed for effortless indoor-outdoor living, the wraparound composite deck overlooks a private, park-like setting complete with a professionally designed sport court, enchanting custom treehouse and beautifully landscaped grounds. Thoughtful updates throughout—including remodeled bathrooms, a durable 50-year roof and quality improvements that honor the home's timeless Mid-Century Modern character—enhance both comfort and style. Ideal for entertaining, multigenerational living or simply embracing the peaceful beauty of the Pacific Northwest, this is a rare opportunity to own one of Mirrormont's true architectural gems.
/u.realgeeks.media/homes77/logo-full.png)
Additional Information
- Community
- Mirrormont
- Style
- 16 - 1 Story w/Bsmnt.
- Basement
- Daylight, Finished
- Year Built
- 1973
- Total Covered Parking
- 2
- View
- Mountains, See Remarks, Territorial
- Roof
- Composition
- Site Features
- Athletic Court, Cable TV, Deck, Electric Car Charging, Gas Available, High Speed Internet, Outbuildings, RV Parking
- Tax Year
- 2025
- School District
- Issaquah
- Elementary School
- Maple Hills Elem
- Middle School
- Maywood Mid
- High School
- Liberty Snr High
- Potential Terms
- Cash, Conventional, FHA, VA Loan
- Interior Features
- Second Kitchen, Bath Off Primary, Ceiling Fan(s), Dbl Pane/Storm Window, Dining Room, Fireplace, French Doors, Vaulted Ceiling(s), Walk-In Closet(s), Water Heater, Wired for Generator
- Flooring
- Ceramic Tile, Hardwood, Slate, Stone, Carpet
- Driving Directions
- From Issaquah/Hobart Rd, east into main Mirrormont entrance. Up hill, stay on main road, turns into Mirrormont Way. Home on right up driveway. Circular drive at top for easy turn around.
- Appliance
- Dishwasher, Double Oven, Dryer, Refrigerator, Stove(s)/Range(s), Washer
- Appliances Included
- Dishwasher(s), Double Oven, Dryer(s), Refrigerator(s), Stove(s)/Range(s), Washer(s)
- Water Heater Location
- Lower Level
- Water Heater Type
- Gas
- Energy Source
- Electric, Natural Gas
 Based on information submitted to the MLS GRID as of . All data is obtained from various sources and may not have been verified by broker or MLS GRID. Supplied Open House Information is subject to change without notice. All information should be independently reviewed and verified for accuracy. Properties may or may not be listed by the office/agent presenting the information.IDX information is provided exclusively for consumers’ personal noncommercial use, and may not be used for any purpose other than to identify prospective properties consumers may be interested in purchasing.