19294 Bergen Drive NW Unit #23, Poulsbo, WA 98370
- $759,900
- 3
- BD
- 3
- BA
- 2,358
- SqFt




Listing courtesy of Tri Pointe Homes Real Estate.
- List Price
- $759,900
- Status
- ACTIVE
- MLS#
- 2568193
- Days on Market
- 0
- Bedrooms
- 3
- Finished SqFt
- 2,358
- Area Total SqFt
- 2358
- Internet Provider
- Comcast/KPUD
- Lot Size (sq ft)
- 3,801
- Sewer
- Sewer Connected
Property Description
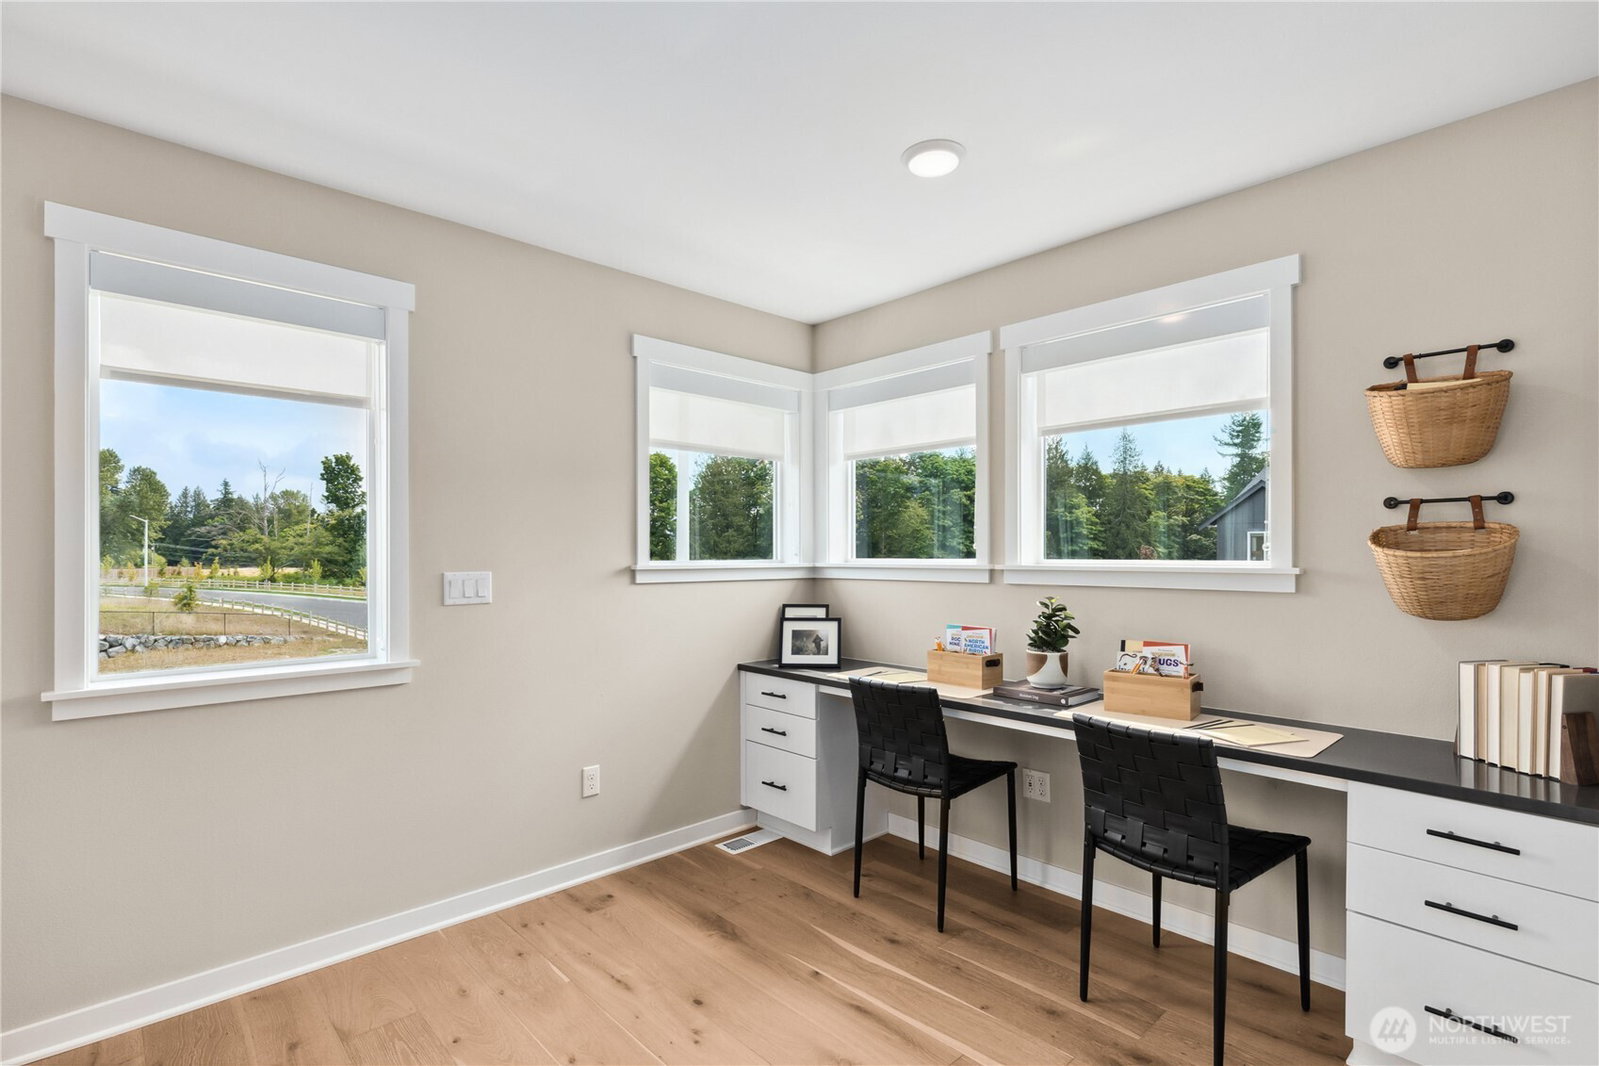
TRI POINTE HOMES IS BACK IN POULSBO! Join us for the GRAND OPENING of Plateau at Liberty Bay on Saturday, 8/15 from 11AM–2PM! Homesite 23 - Move-In Ready This September! Beautifully designed with everything you are looking for! Gourmet Kitchen featuring a cooktop and double ovens—perfect for everyday living and entertaining. Inviting Great Room with a cozy gas fireplace and abundant natural light. Covered Patio overlooking open space—the perfect spot for morning coffee, outdoor dining, or unwinding at the end of the day. Luxurious Primary Suite with a spa-inspired bath and soaking tub that practically begs you to relax. Light. Height. Space. Enjoy impressive 9-foot ceilings on BOTH the main and second floors, complemented by 8-foot doors that create an open, expansive feel throughout the home. Come experience Plateau at Liberty Bay offering nearly 14 acres of protected space with parks and BBQ pavilion. Truly a MUST SEE! Be sure to explore the included smart home package and ask about the Buyer Bonus available with Tri Pointe Connect! Photos are of a completed model home; layout, colors and features may vary. Reg Policy #4675: Buyer Broker must accompany and personally register Buyer at first visit, or no BBC will be paid. Call to schedule a tour!
/u.realgeeks.media/homes77/logo-full.png)
Additional Information
- Community
- Poulsbo
- Style
- 12 - 2 Story
- Year Built
- 2026
- Total Covered Parking
- 2
- View
- Territorial
- Roof
- Composition
- Tax Year
- 2026
- HOA Dues
- $115
- School District
- North Kitsap #400
- Elementary School
- Hilder Pearson Elem
- Middle School
- Poulsbo Middle
- High School
- North Kitsap High
- Potential Terms
- Cash, Conventional, FHA, VA Loan
- Interior Features
- Bath Off Primary, Loft, SMART Wired, Walk-In Closet(s), Water Heater
- Flooring
- Ceramic Tile, Vinyl, Vinyl Plank, Carpet
- Driving Directions
- From HWY 3 Northbound, take Finn Hill Rd exit then turn right. RT onto Viking Way NW. Entrance on RT. - Turn RT NW Drammen DR. Follow Signs to Plateau at Liberty Bay sales office.
- Appliance
- Dishwasher, Disposal, Microwave, Stove(s)/Range(s)
- Appliances Included
- Dishwasher(s), Garbage Disposal, Microwave(s), Stove(s)/Range(s)
- Water Heater Location
- Garage
- Water Heater Type
- Electric
- Energy Source
- Electric
 Based on information submitted to the MLS GRID as of . All data is obtained from various sources and may not have been verified by broker or MLS GRID. Supplied Open House Information is subject to change without notice. All information should be independently reviewed and verified for accuracy. Properties may or may not be listed by the office/agent presenting the information.IDX information is provided exclusively for consumers’ personal noncommercial use, and may not be used for any purpose other than to identify prospective properties consumers may be interested in purchasing.