1961 NE 9th Avenue, Oak Harbor, WA 98277
- $518,785
- 3
- BD
- 2
- BA
- 1,214
- SqFt




Listing courtesy of Better Homes&Gardens McKenzie.
- List Price
- $518,785
- Status
- ACTIVE
- MLS#
- 2568008
- Days on Market
- 1
- Bedrooms
- 3
- Finished SqFt
- 1,214
- Area Total SqFt
- 1214
- Annual Tax Ammount
- 3736
- Lot Size (sq ft)
- 7,696
- Sewer
- Sewer Connected
Property Description
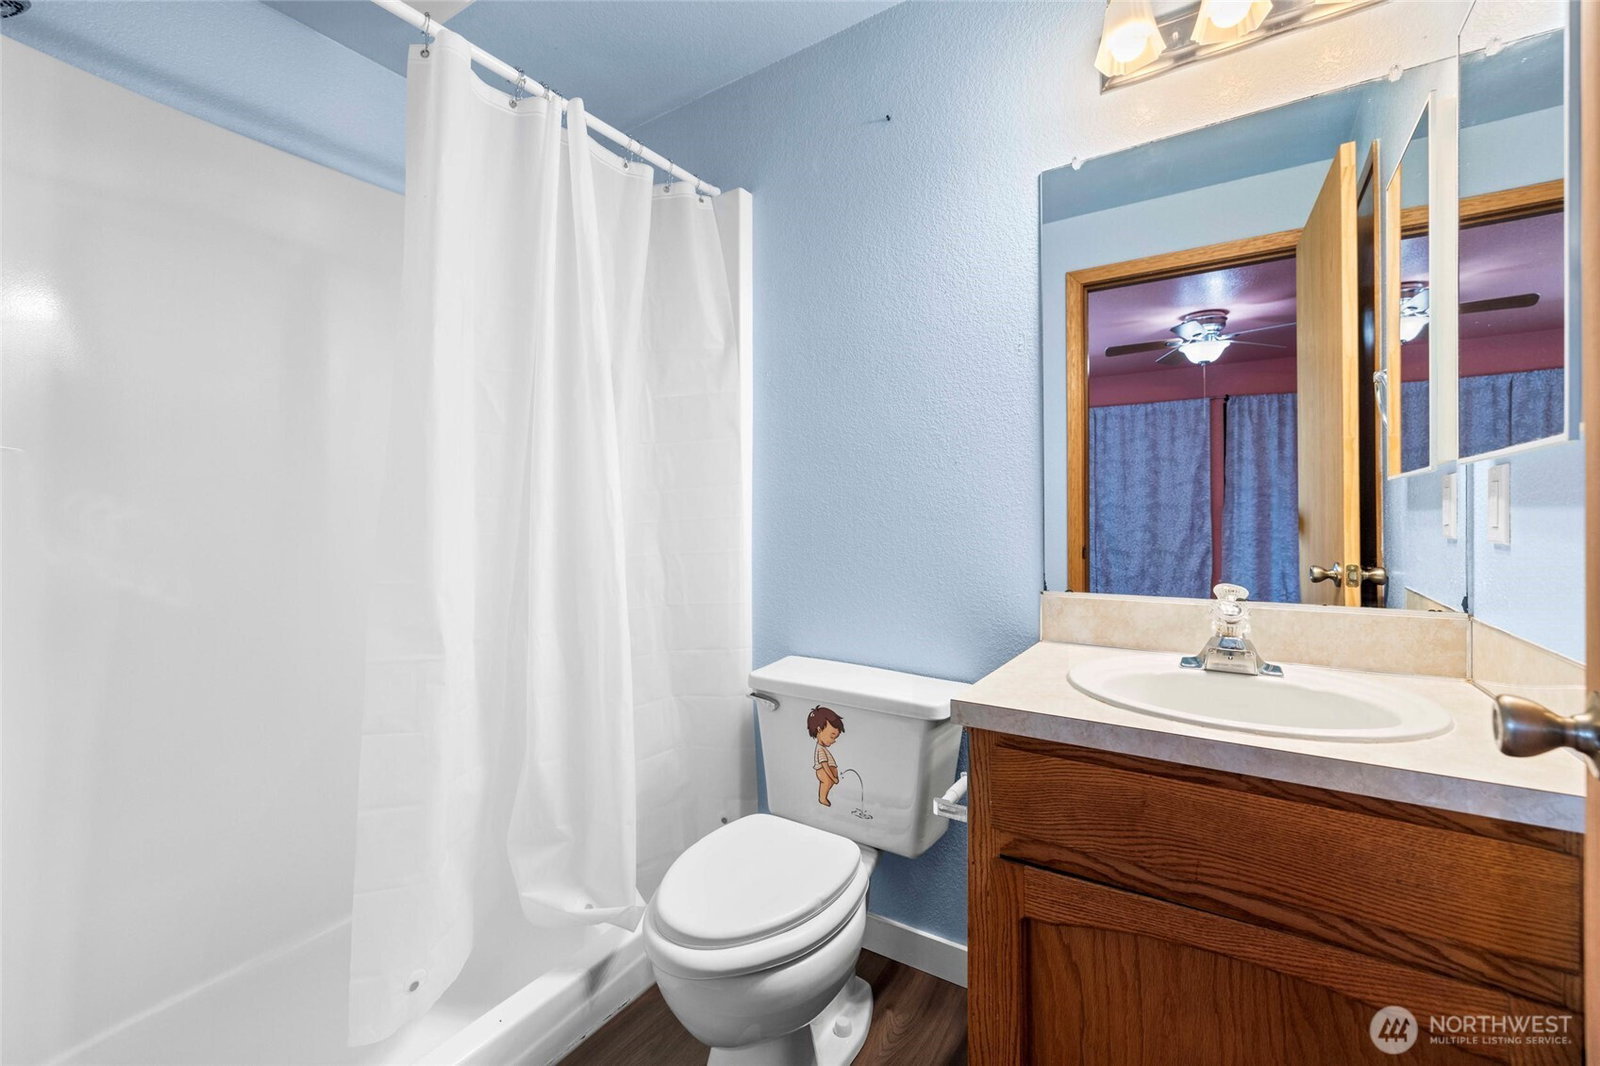
Discover effortless single-level living in this extensively updated, move-in-ready home designed for comfort and enjoyment. The spacious, open layout offers 3 bedrooms and 1¾ baths, with thoughtful upgrades throughout. At the heart of the home is a stunning, oversized kitchen featuring new cabinetry, stainless-steel appliances, and elegant solid-surface countertops with a complementary backsplash. Additional improvements include newer windows and roof, a ductless heat pump for year-round comfort, and durable luxury vinyl plank flooring throughout. Outside, the beautifully landscaped and fully fenced backyard provides a private retreat with lush gardens, a welcoming fire-pit area, and abundant raspberries, grapes, and seasonal plantings—without the maintenance of a traditional lawn. A large Tuff Shed, along with an additional covered storage area, offers exceptional room for tools, hobbies, recreational gear, plus RV and boat storage. Large freshly painted 2 car garage with opener/keypad makes coming home a breeze! Conveniently located in town near everyday services and NAS Whidbey Island, this exceptional property is beautifully prepared for relaxed indoor-outdoor living and ready to welcome its next owner.
/u.realgeeks.media/homes77/logo-full.png)
Additional Information
- Community
- City Of Oak Harbor
- Style
- 10 - 1 Story
- Basement
- None
- Year Built
- 1985
- Total Covered Parking
- 2
- Roof
- Composition
- Site Features
- Cable TV, Deck, Fenced-Fully, High Speed Internet, Outbuildings, Propane, RV Parking
- Tax Year
- 2026
- School District
- Oak Harbor
- Elementary School
- Buyer To Verify
- Middle School
- Buyer To Verify
- High School
- Buyer To Verify
- Potential Terms
- Cash, Conventional, FHA, USDA Loan, VA Loan
- Interior Features
- Bath Off Primary, Ceiling Fan(s), Dbl Pane/Storm Window, Dining Room, Pantry, Skylight(s), Water Heater
- Flooring
- Ceramic Tile, Vinyl Plank
- Driving Directions
- GPS Friendly.
- Appliance
- Dishwasher, Disposal, Microwave, Refrigerator, Stove(s)/Range(s)
- Appliances Included
- Dishwasher(s), Garbage Disposal, Microwave(s), Refrigerator(s), Stove(s)/Range(s)
- Water Heater Location
- Garage
- Water Heater Type
- Electric
- Energy Source
- Electric, Propane
 Based on information submitted to the MLS GRID as of . All data is obtained from various sources and may not have been verified by broker or MLS GRID. Supplied Open House Information is subject to change without notice. All information should be independently reviewed and verified for accuracy. Properties may or may not be listed by the office/agent presenting the information.IDX information is provided exclusively for consumers’ personal noncommercial use, and may not be used for any purpose other than to identify prospective properties consumers may be interested in purchasing.