Share this with your friends


(253) 209-4200
Real Estate Company
8229 NE 128th Street, Kirkland, WA 98034
- $999,850
- 3
- BD
- 3
- BA
- 1,628
- SqFt




Listing Broker: eXp Realty; Feisal Ramjee; 425-445-1765; feisal.ramjee@exprealty.com
- List Price
- $999,850
- Status
- ACTIVE
- MLS#
- 2567871
- Price Change
- ▼ $200,000 1790805535
- Days on Market
- 11
- Bedrooms
- 3
- Finished SqFt
- 1,628
- Lot Size (sq ft)
- 2,029
- Fireplace
- Yes
- Area Total SqFt
- 1628
- Annual Tax Ammount
- 100
Property Description
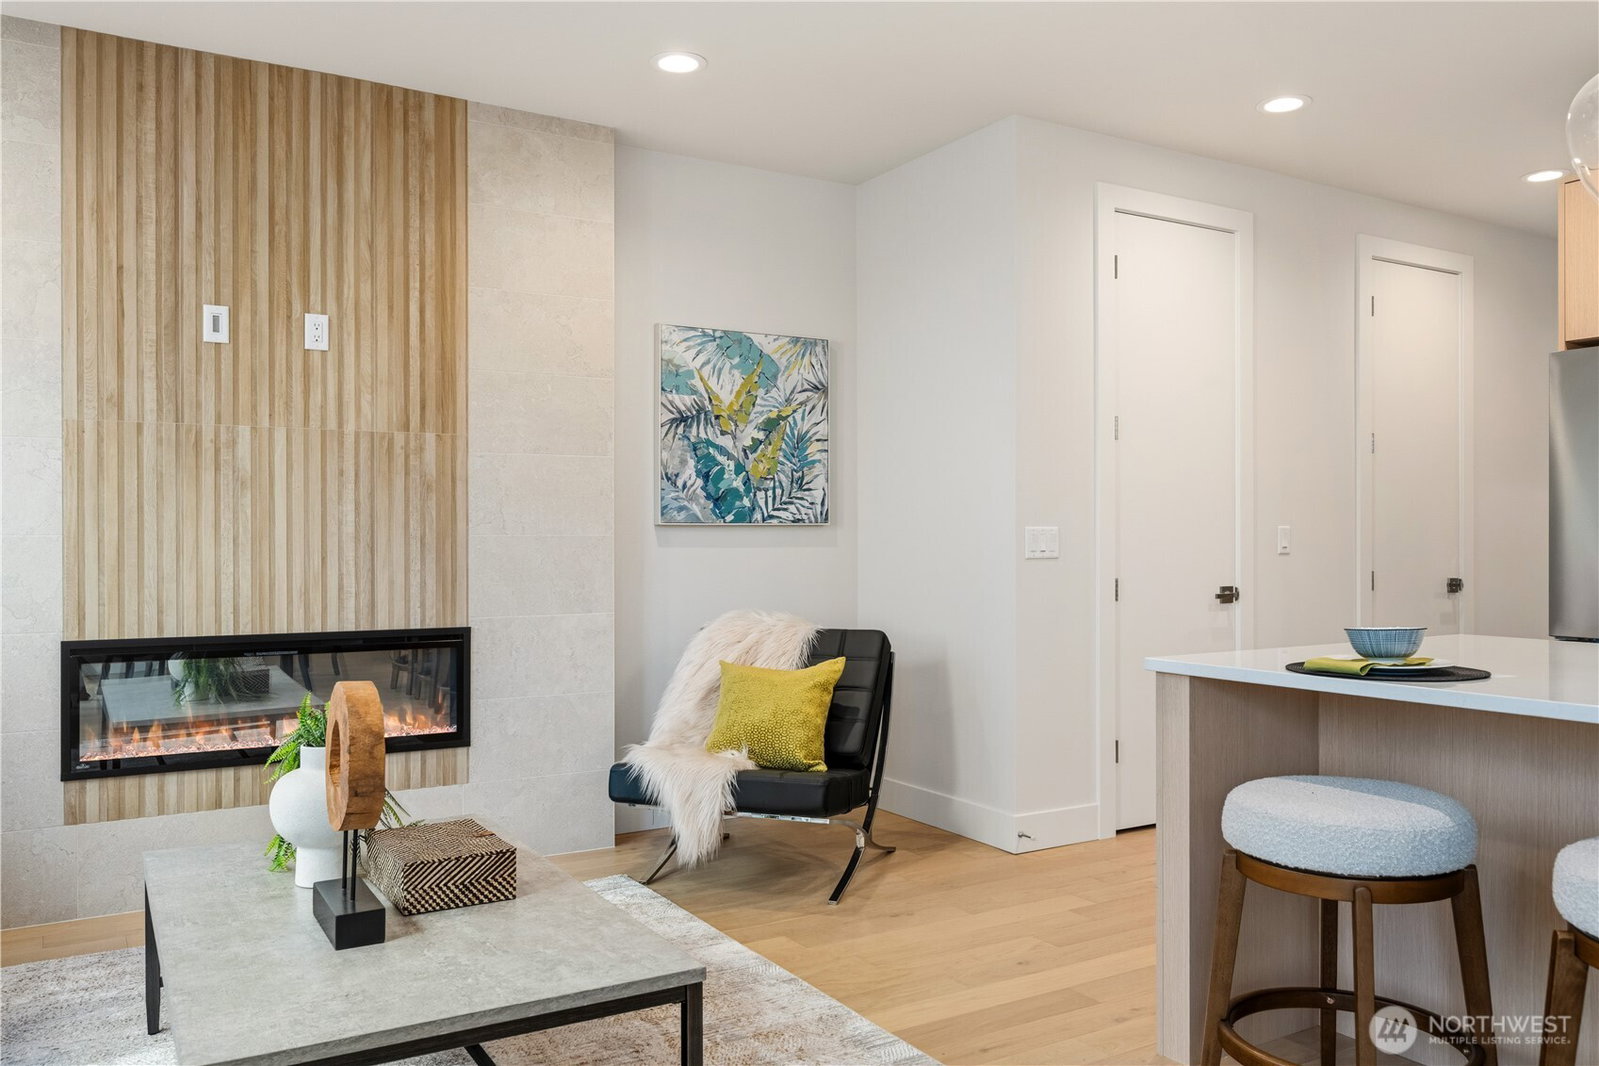
Merit Homes presents Vera Lot 2, a 5-home community in desirable finn hill that offers this thoughtfully designed two-story floorplan offering a reduced footprint without sacrificing luxury or livability. This home features 3 bedrooms, 2.5 bathrooms, a bright, open layout, and an attached EV-ready garage. Step inside to a light-filled open-concept main level ideal for both everyday living and entertaining. The gourmet kitchen showcases a quartz slab island with bar seating, custom soft-close cabinetry, and a premium appliance package highlighted by an induction range. The great room is warm and inviting with a sleek contemporary linear electric fireplace and seamless access to the outdoor patio. A stylish powder bath completes the main floor, perfect for guests. Upstairs, the primary suite is a true retreat, filled with natural light and featuring a spa-inspired walk-in shower with dual shower heads, plus a walk-in closet with custom shelving. Two additional bedrooms provide ample space, complemented by a full secondary bathroom and a large laundry room with upper cabinetry. Ideal location! Close to schools, parks, beaches, shopping, downtown Kirkland, Microsoft & Google. Carl Sandburg Elem & Finn Hill Middle Schools are just steps away.
/u.realgeeks.media/homes77/logo-full.png)
Additional Information
- Community
- Finn Hill
- Building Name
- Vera
- Style
- 31 - Condo (2 Levels)
- Floor #
- 1
- Year Built
- 2026
- # of Assigned Spaces
- 2
- Roof
- Composition
- Tax Year
- 2026
- HOA Dues
- $25
- School District
- Lake Washington
- Elementary School
- Carl Sandburg Elementary
- Middle School
- Finn Hill Middle
- High School
- Juanita High
- Potential Terms
- Cash, Conventional
- Interior Features
- Fireplace
- Flooring
- Ceramic Tile, Engineered Hardwood, Carpet
- Driving Directions
- Follow NE Juanita Drive, go R onto NE 128th St, home on right.
- Appliance
- Dishwasher, Disposal, Microwave, Refrigerator, Stove(s)/Range(s)
- Appliances Included
- Dishwasher(s), Garbage Disposal, Microwave(s), Refrigerator(s), Stove(s)/Range(s)
- Energy Source
- Electric
 Based on information submitted to the MLS GRID as of . All data is obtained from various sources and may not have been verified by broker or MLS GRID. Supplied Open House Information is subject to change without notice. All information should be independently reviewed and verified for accuracy. Properties may or may not be listed by the office/agent presenting the information.IDX information is provided exclusively for consumers’ personal noncommercial use, and may not be used for any purpose other than to identify prospective properties consumers may be interested in purchasing.