9950 SE 39th Street, Mercer Island, WA 98040
- $3,195,000
- 4
- BD
- 5
- BA
- 4,032
- SqFt




Listing Broker: John L. Scott, Inc.; Cindy E. Verschueren; 206-909-4523; cindyv@johnlscott.com
- List Price
- $3,195,000
- Status
- ACTIVE
- MLS#
- 2567733
- Price Change
- ▼ $100,000 1787356344
- Days on Market
- 99
- Bedrooms
- 4
- Finished SqFt
- 4,032
- Area Total SqFt
- 4032
- Annual Tax Ammount
- 17334
- Internet Provider
- Xfinity
- Lot Size (sq ft)
- 11,050
- Fireplace
- Yes
- Sewer
- Sewer Connected
Property Description
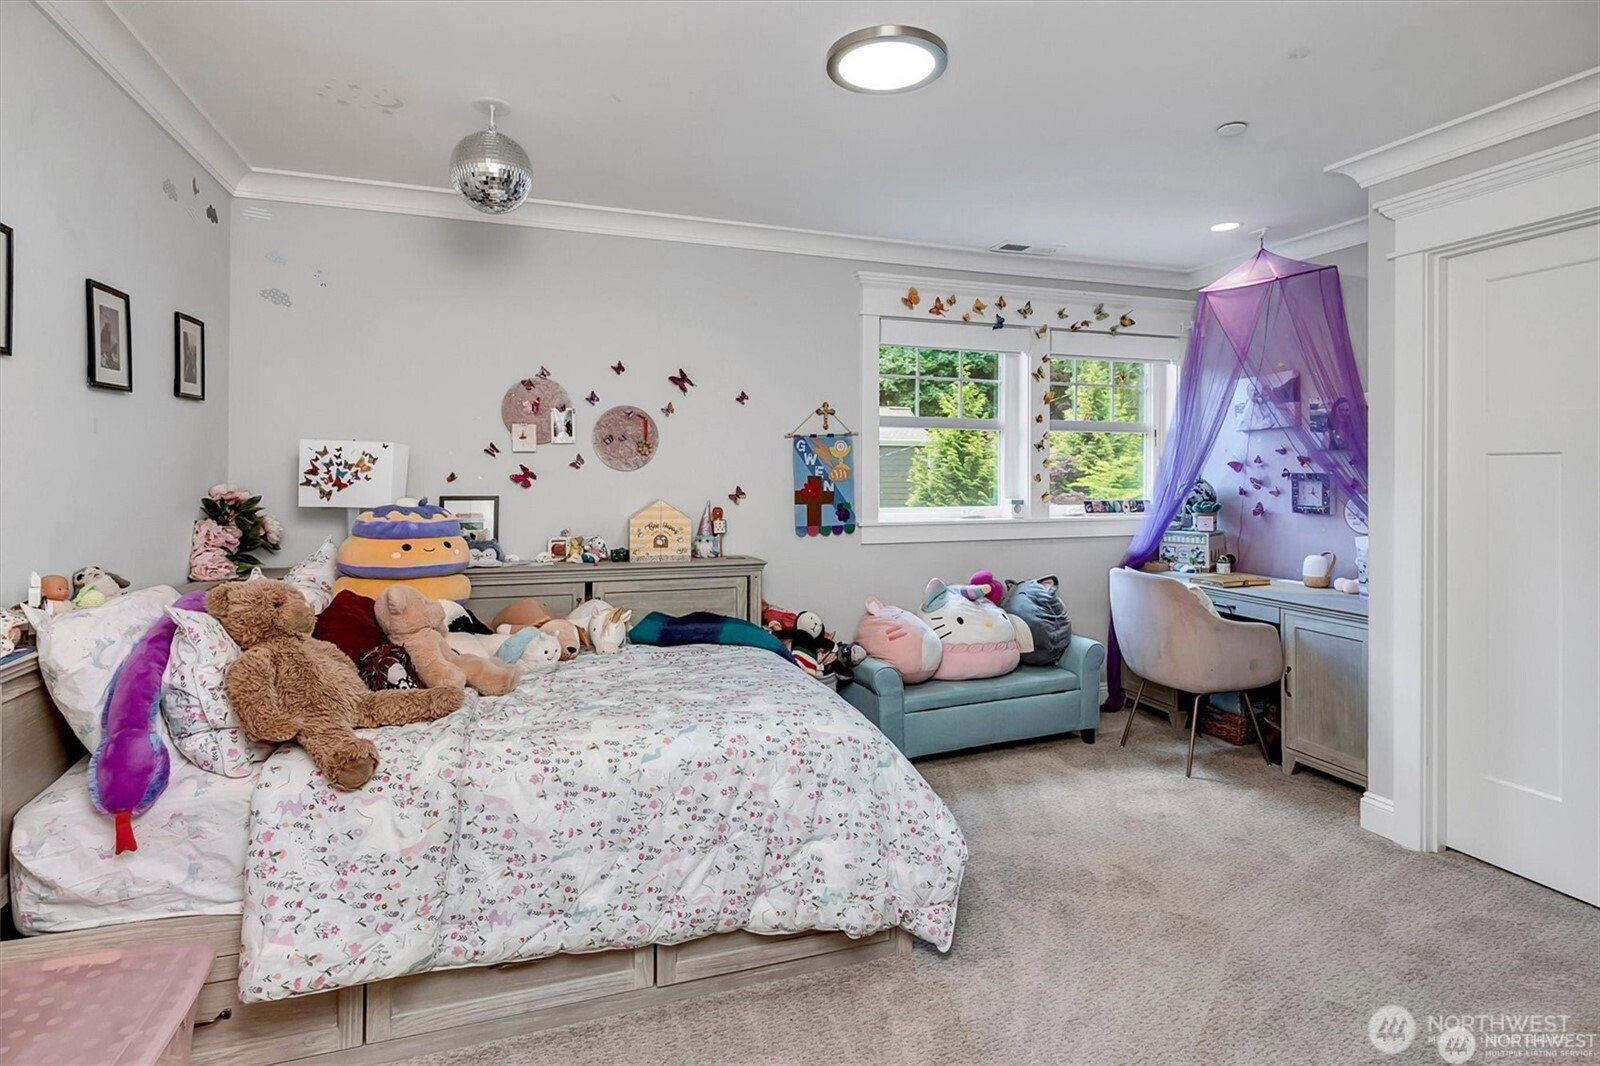
Charming newer Aspen construction home on oversized lot with lake views in perfect north end location! Flowing great room floor plan with walls of windows, Chef's kitchen with Wolf range plus double Wolf ovens, Sub Zero refrigerator, butler's pantry! Spacious covered Tigerwood deck enjoys lake, garden and play yard views! Large main floor office and powder room complete the main floor. Upper level dreamy Primary with gas fireplace, luxurious bath and separate shower, huge view deck! 3 more bedrooms include an ensuite plus a full bath for bedroom wing. Lower level features roomy rec room with big screen, a work out room w/exterior door to Sundance Marin hot tub, a wine storage room, and loads of storage areas! 3 car garage with EV charging outlet! Control 4 Smart Home System! Kohler generator! Close to boat launch, the French School, JCC and Mercerwood Shore Club, and so convenient to Seattle, Bellevue, and Light Rail!
/u.realgeeks.media/homes77/logo-full.png)
Additional Information
- Community
- Eastside
- Style
- 18 - 2 Stories w/Bsmnt
- Basement
- Daylight, Finished
- Year Built
- 2017
- Total Covered Parking
- 3
- View
- Lake, Partial, Territorial
- Roof
- Composition
- Site Features
- Cable TV, Deck, Electric Car Charging, Fenced-Partially, Gas Available, Outbuildings, Patio, Sprinkler System
- Tax Year
- 2026
- School District
- Mercer Island
- Elementary School
- Northwood Elem
- Middle School
- Islander Mid
- High School
- Mercer Isl High
- Potential Terms
- Cash, Conventional
- Interior Features
- Second Primary Bedroom, Built-In Vacuum, Dbl Pane/Storm Window, Dining Room, Fireplace, Fireplace (Primary Bedroom), Hot Tub/Spa, Pantry, Security System, SMART Wired, Sprinkler System, Vaulted Ceiling(s), Walk-In Closet(s), Water Heater, Wired for Generator
- Flooring
- Ceramic Tile, Engineered Hardwood, Carpet
- Driving Directions
- From I-90 E or W take East Mercer exit. Head South on East Mercer Way. Left on SE 39th St, second home in.
- Appliance
- Dishwasher, Disposal, Double Oven, Dryer, Microwave, Refrigerator, Stove(s)/Range(s), Tankless Water Heater, Washer
- Appliances Included
- Dishwasher(s), Double Oven, Dryer(s), Garbage Disposal, Microwave(s), Refrigerator(s), Stove(s)/Range(s), Washer(s)
- Water Heater Type
- tankless
- Energy Source
- Natural Gas
 Based on information submitted to the MLS GRID as of . All data is obtained from various sources and may not have been verified by broker or MLS GRID. Supplied Open House Information is subject to change without notice. All information should be independently reviewed and verified for accuracy. Properties may or may not be listed by the office/agent presenting the information.IDX information is provided exclusively for consumers’ personal noncommercial use, and may not be used for any purpose other than to identify prospective properties consumers may be interested in purchasing.