1225 Castlerock Avenue, Wenatchee, WA 98801
- $619,000
- 5
- BD
- 4
- BA
- 3,306
- SqFt




Listing Broker: CB Cascade RE - Wenatchee; Natalie L. Westbrook; 509-264-0232; nataliewestbrook2829@gmail.com
- List Price
- $619,000
- Status
- ACTIVE
- MLS#
- 2567636
- Price Change
- ▼ $10,000 1788562056
- Days on Market
- 50
- Bedrooms
- 5
- Finished SqFt
- 3,306
- Area Total SqFt
- 3306
- Annual Tax Ammount
- 5372
- Internet Provider
- Local Tel
- Lot Size (sq ft)
- 16,553
- Fireplace
- Yes
- Sewer
- Sewer Connected
Property Description
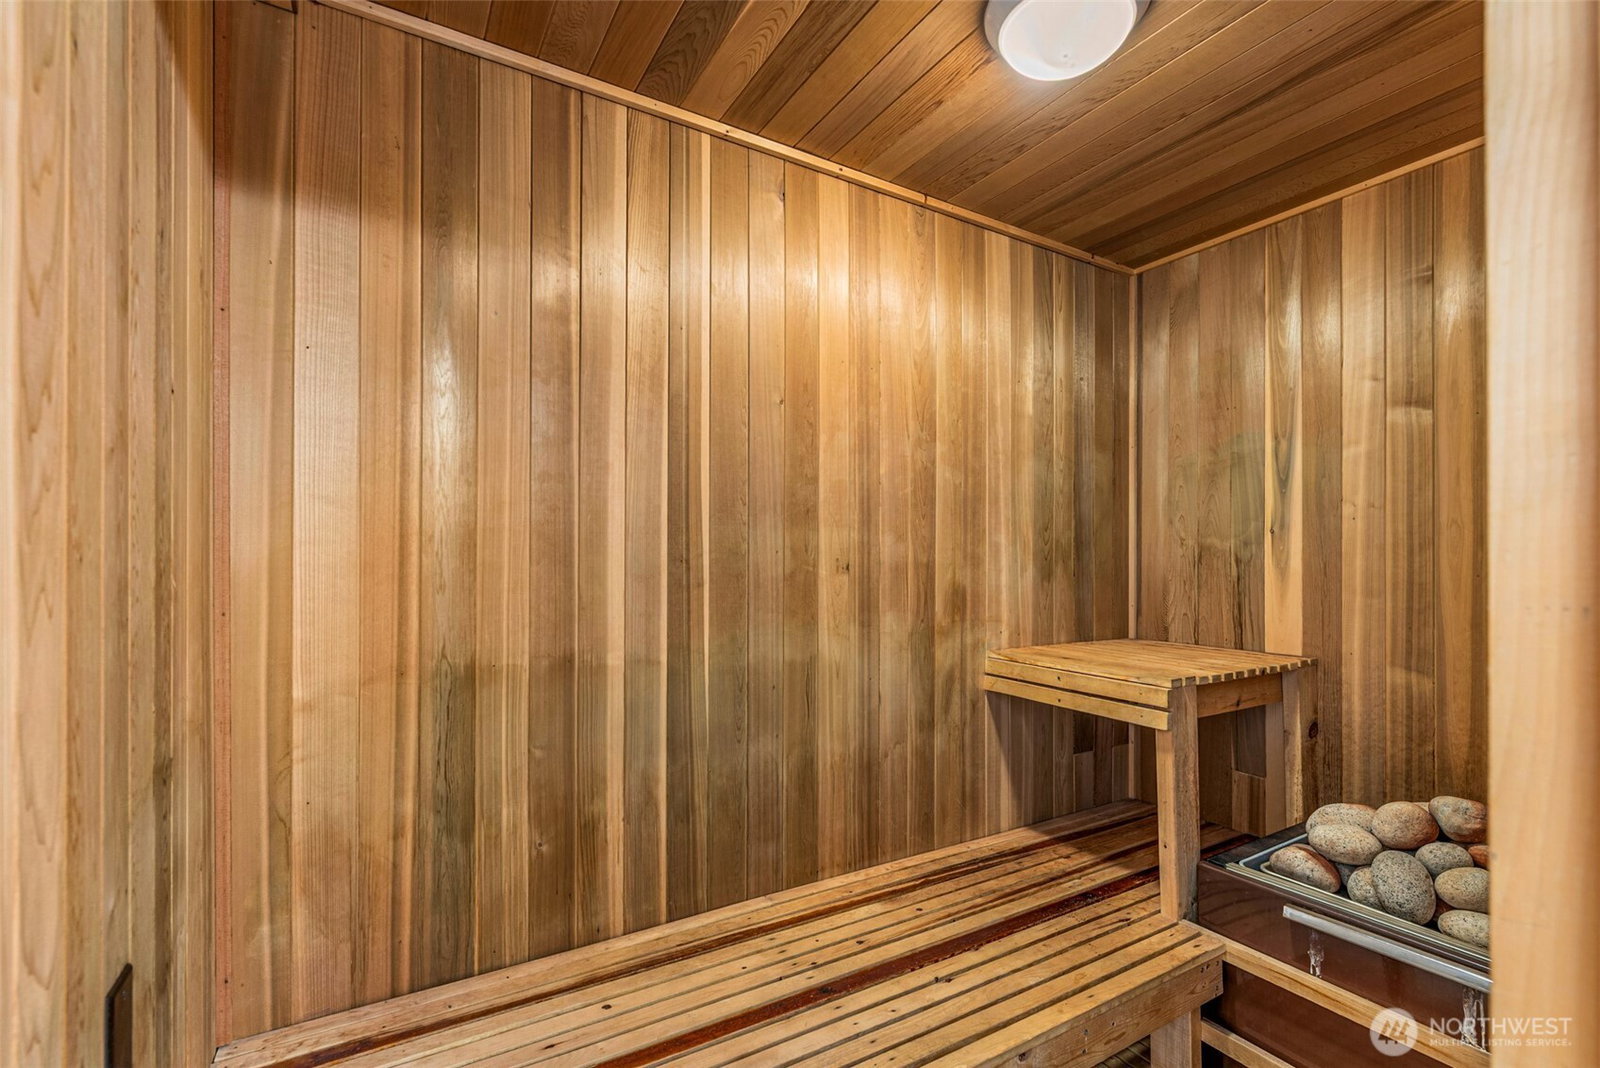
**SELLER IS NOW OFFERING $10k TOWARDS BUYERS SETTLEMENT COSTS OR RATE BUY-DOWN**This mid-century modern home has something to offer everyone with a layout that provides plenty of space for all. Featuring three separate living areas, five bedrooms (one without legal egress), and 3.5 bathrooms, it is an excellent fit for multi-generational living. The main level includes the primary bedroom with a 3/4 bath and loft, three additional large bedrooms, a full bath, and a second 3/4 bath equipped with a sauna. It also hosts the kitchen with an eating space, a formal dining area, and two distinct living areas. The lower level boasts its own separate entrance, a third living area, an additional bedroom, a full bath, and a wine cellar located off the utility room. Abundant built-in storage throughout the home, including in the bedrooms, makes organization effortless. Outside, you will find a sizable fenced backyard with a large 20x40x11 in-ground concrete pool (with new cover) and a hot tub, a gate for easy access and RV parking, and low-maintenance, mature landscaping. The oversized carport has room for four cars, with additional space for recreational vehicles or equipment. Seller to pay Blue Lagoon @ closing to open pool next season for new buyer. This unique home is ready for its new buyers to create their own personal spaces!
/u.realgeeks.media/homes77/logo-full.png)
Additional Information
- Community
- Wenatchee
- Style
- 16 - 1 Story w/Bsmnt.
- Basement
- Finished
- Year Built
- 1948
- Total Covered Parking
- 4
- View
- Mountains, Territorial
- Roof
- Composition
- Site Features
- Cable TV, Deck, Dog Run, Fenced-Partially, High Speed Internet, Hot Tub/Spa, Outbuildings, RV Parking
- Tax Year
- 2026
- School District
- Wenatchee
- Elementary School
- Buyer To Verify
- Middle School
- Buyer To Verify
- High School
- Wenatchee High
- Potential Terms
- Cash, Conventional
- Interior Features
- Bath Off Primary, Ceiling Fan(s), Dining Room, Fireplace, Jetted Tub, Sauna, Water Heater, Wine Cellar
- Flooring
- Hardwood, Laminate, Carpet
- Driving Directions
- Heading South on Miller St, turn right onto Castlerock Ave, home will be on the left @ the corner of Castlerock & S Redwood St.
- Appliance
- Dishwasher, Disposal, Dryer, Refrigerator, Stove(s)/Range(s), Washer
- Appliances Included
- Dishwasher(s), Dryer(s), Garbage Disposal, Refrigerator(s), Stove(s)/Range(s), Washer(s)
- Water Heater Location
- Lower level - storage room
- Water Heater Type
- Electric
- Energy Source
- Electric
 Based on information submitted to the MLS GRID as of . All data is obtained from various sources and may not have been verified by broker or MLS GRID. Supplied Open House Information is subject to change without notice. All information should be independently reviewed and verified for accuracy. Properties may or may not be listed by the office/agent presenting the information.IDX information is provided exclusively for consumers’ personal noncommercial use, and may not be used for any purpose other than to identify prospective properties consumers may be interested in purchasing.