Share this with your friends


(253) 209-4200
Real Estate Company
8702 Myrtle Street, Stanwood, WA 98292
- $795,000
- 3
- BD
- 3
- BA
- 2,588
- SqFt




Listing Broker: Windermere Real Estate/CIR; Molly E. Alumbaugh; 360-631-3492; mollya@windermere.com
- List Price
- $795,000
- Status
- ACTIVE
- MLS#
- 2567612
- Price Change
- ▼ $30,000 1790475972
- Days on Market
- 46
- Bedrooms
- 3
- Finished SqFt
- 2,588
- Area Total SqFt
- 2588
- Annual Tax Ammount
- 6388.64
- Internet Provider
- Astound
- Lot Size (sq ft)
- 10,454
- Fireplace
- Yes
- Sewer
- Sewer Connected
Property Description
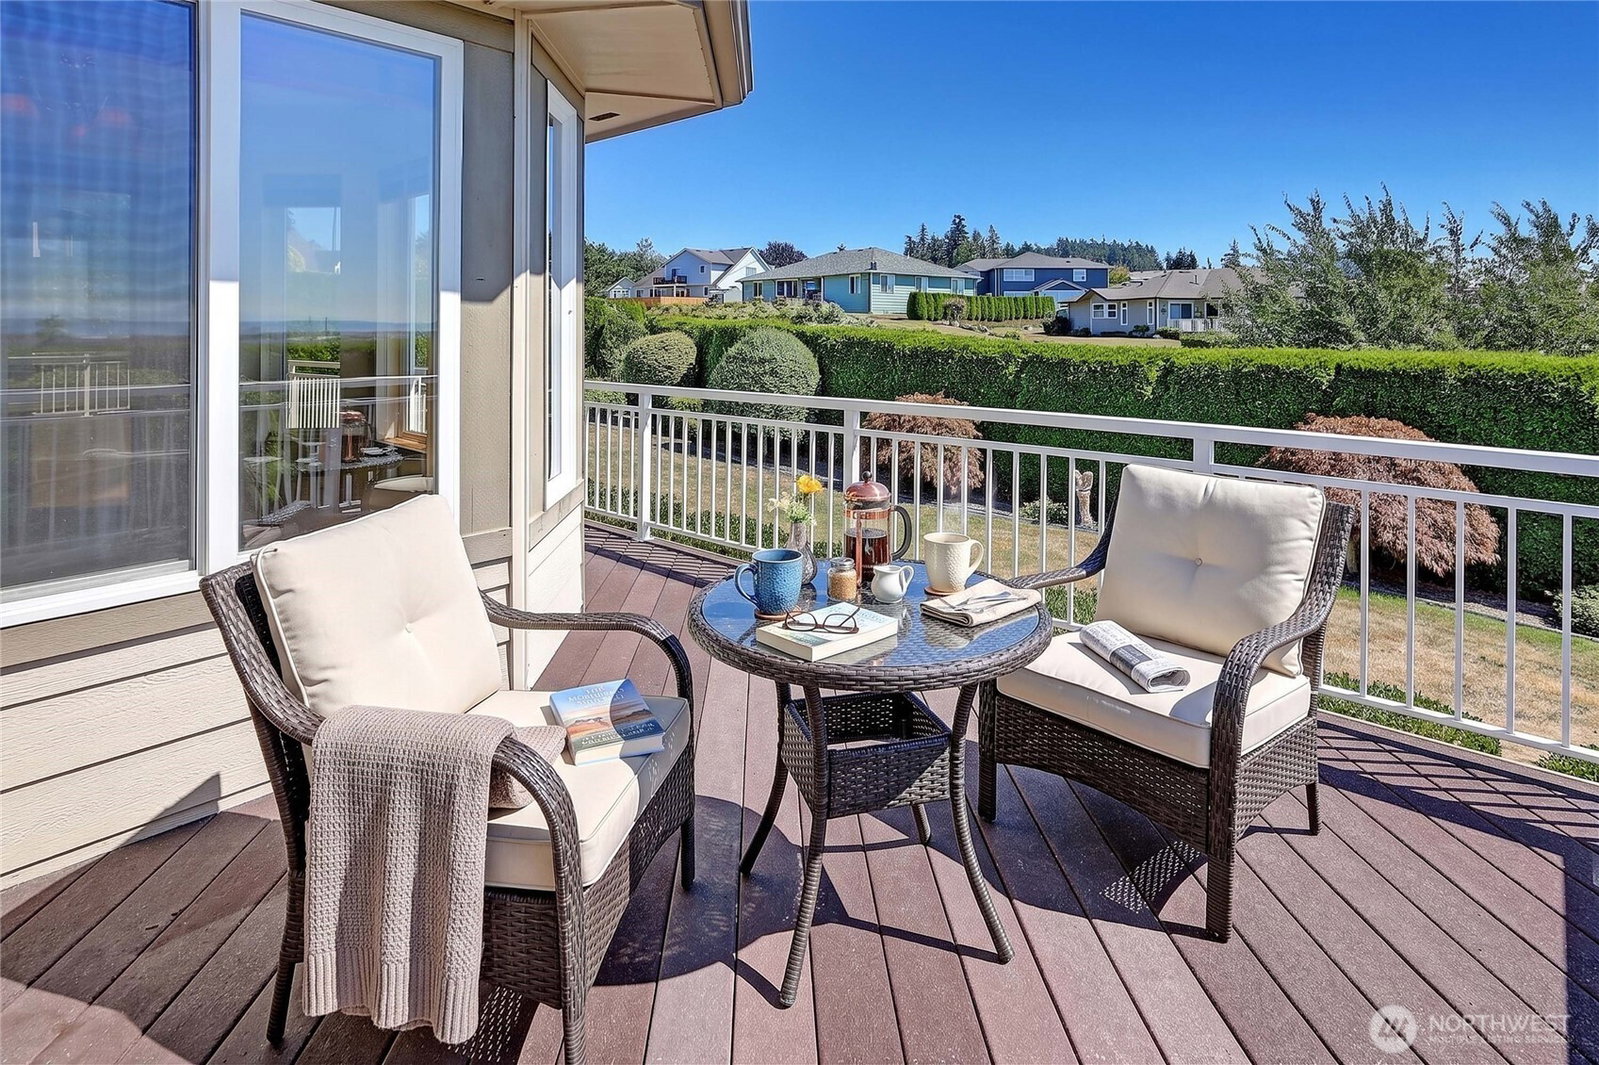
Welcome home to Pioneer Hills, a desirable community of high-end homes! This beautifully maintained residence offers a true forever-home floor plan, featuring a main-floor primary suite with a 5-piece bath & walk-in closet. Enjoy spectacular views of Port Susan Bay, Skagit Bay, & the Olympic Mountains, along with breathtaking sunsets throughout the year. Recent updates include a brand-new roof & hot water heater, plus a 2019 gas furnace for added peace of mind. The inviting kitchen features beautiful solid oak cabinetry, slab granite countertops, & a stone backsplash. The main floor offers a spacious living room, dining room, family room, breakfast nook, half bath & utility room. Upstairs, you'll find two generously sized bedrooms connected by a Jack-&-Jill bath, a huge bonus room, & a charming window nook/office area/flex space. Beautiful mature landscaping, sprinkler system & a 3-car garage. Step outside onto the large Trex deck w/ gorgeous views perfect for relaxing & entertaining. You're going to love it here!
/u.realgeeks.media/homes77/logo-full.png)
Additional Information
- Community
- Pioneer Hills
- Style
- 12 - 2 Story
- Basement
- None
- Year Built
- 2002
- Total Covered Parking
- 3
- View
- Bay, City, Islands, Mountains, Ocean, Sound
- Roof
- Composition
- Site Features
- Cable TV, Deck, Gas Available, High Speed Internet
- Tax Year
- 2026
- HOA Dues
- $200
- School District
- Stanwood-Camano
- Elementary School
- Utsalady Elem
- Middle School
- Port Susan Mid
- High School
- Stanwood High
- Potential Terms
- Cash, Conventional, FHA, VA Loan
- Interior Features
- Bath Off Primary, Ceiling Fan(s), Dbl Pane/Storm Window, Dining Room, Fireplace, Skylight(s), Sprinkler System, Walk-In Closet(s), Water Heater
- Flooring
- Ceramic Tile, Vinyl, Carpet
- Driving Directions
- From Pioneer Highway turn East into Pioneer Hills left on Myrtle to home on the left.
- Appliance
- Dishwasher, Disposal, Dryer, Microwave, Refrigerator, Stove(s)/Range(s), Washer
- Appliances Included
- Dishwasher(s), Dryer(s), Garbage Disposal, Microwave(s), Refrigerator(s), Stove(s)/Range(s), Washer(s)
- Water Heater Location
- Garage
- Water Heater Type
- Gas
- Energy Source
- Electric, Natural Gas
 Based on information submitted to the MLS GRID as of . All data is obtained from various sources and may not have been verified by broker or MLS GRID. Supplied Open House Information is subject to change without notice. All information should be independently reviewed and verified for accuracy. Properties may or may not be listed by the office/agent presenting the information.IDX information is provided exclusively for consumers’ personal noncommercial use, and may not be used for any purpose other than to identify prospective properties consumers may be interested in purchasing.