1010 A NE 92nd Street, Seattle, WA 98115
- $699,000
- 3
- BD
- 3
- BA
- 1,227
- SqFt




Listing Broker: Every Door Real Estate; Joshua Service; 206-992-6626; joshuas@everydoorrealestate.com
- List Price
- $699,000
- Status
- ACTIVE
- MLS#
- 2567460
- Price Change
- ▼ $26,000 1788299222
- Days on Market
- 57
- Bedrooms
- 3
- Finished SqFt
- 1,227
- Area Total SqFt
- 1227
- Annual Tax Ammount
- 7233
- Lot Size (sq ft)
- 895
- Sewer
- Sewer Connected
Property Description
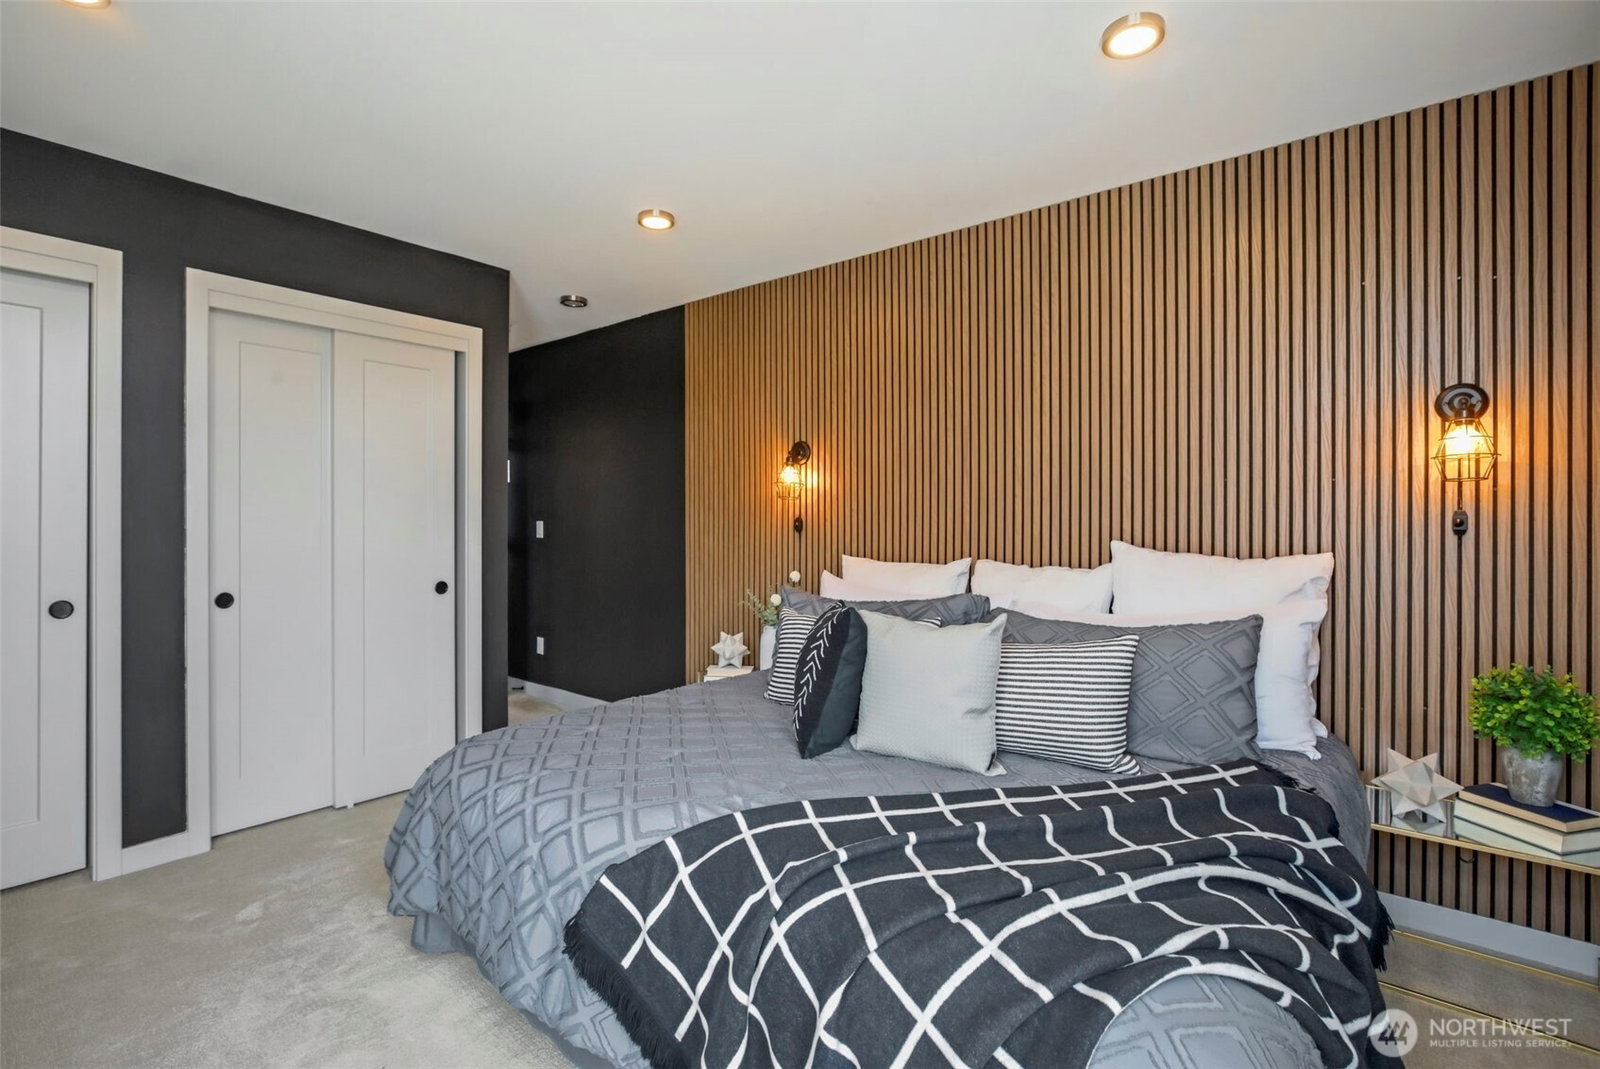
Redefining urban luxury in Maple Leaf, this striking corner-unit townhome delivers an architectural statement like no other. A signature orange glass door opens to dramatic, light-flooded interiors anchored by a moody deep-blue textured wall. The culinary space shines with bespoke wood and copper shelving, brilliant gold fixtures, matte black hardware, and designer lighting. The stairwell showcases an intricate walnut geometric art wall leading toward an opulent "jewel box" powder room. Premium climate control is powered by dual mini-splits, paired with dedicated off-street parking and the rare perk of NO HOA DUES. Below, a massive 290 sqft unfinished storage room offers endless possibilities to craft a home gym, workshop, or wine cellar. Above it all, escape to the sprawling rooftop deck featuring a built-in irrigation system and sweeping, panoramic views of Mt. Rainier and Mt. Baker. Immersed in a highly walkable community, you’re mere steps from Maple Leaf Reservoir Park, Macrina Bakery, Cloud City Coffee, The Maple, and Don Lucho’s. Bold, uncompromising, and completely unmatched. Welcome home.
/u.realgeeks.media/homes77/logo-full.png)
Additional Information
- Community
- Maple Leaf
- Style
- 32 - Townhouse
- Year Built
- 2021
- View
- Territorial
- Roof
- Composition
- Site Features
- Rooftop Deck
- Tax Year
- 2025
- School District
- Seattle
- Potential Terms
- Cash, Conventional, FHA, VA Loan
- Interior Features
- Bath Off Primary, Dbl Pane/Storm Window, Dining Room, Elevator, Fireplace (Primary Bedroom), French Doors, Walk-In Closet(s)
- Flooring
- Ceramic Tile, Laminate, Carpet
- Driving Directions
- From I-5, take Exit 171 for NE 71st St/NE 65th St. Head east to 15th Ave NE, then north to NE 92nd St.
- Appliance
- Dishwasher, Disposal, Dryer, Microwave, Refrigerator, Stove(s)/Range(s), Washer
- Appliances Included
- Dishwasher(s), Dryer(s), Garbage Disposal, Microwave(s), Refrigerator(s), Stove(s)/Range(s), Washer(s)
- Energy Source
- Electric
 Based on information submitted to the MLS GRID as of . All data is obtained from various sources and may not have been verified by broker or MLS GRID. Supplied Open House Information is subject to change without notice. All information should be independently reviewed and verified for accuracy. Properties may or may not be listed by the office/agent presenting the information.IDX information is provided exclusively for consumers’ personal noncommercial use, and may not be used for any purpose other than to identify prospective properties consumers may be interested in purchasing.