131 8th Lane Unit #4, Kirkland, WA 98033
- $1,299,000
- 2
- BD
- 2
- BA
- 1,530
- SqFt




Listing courtesy of Realogics Sotheby's Int'l Rlty.
- List Price
- $1,299,000
- Status
- ACTIVE
- MLS#
- 2567421
- Days on Market
- 0
- Bedrooms
- 2
- Finished SqFt
- 1,530
- Fireplace
- Yes
- Area Total SqFt
- 1530
- Annual Tax Ammount
- 9066
Property Description
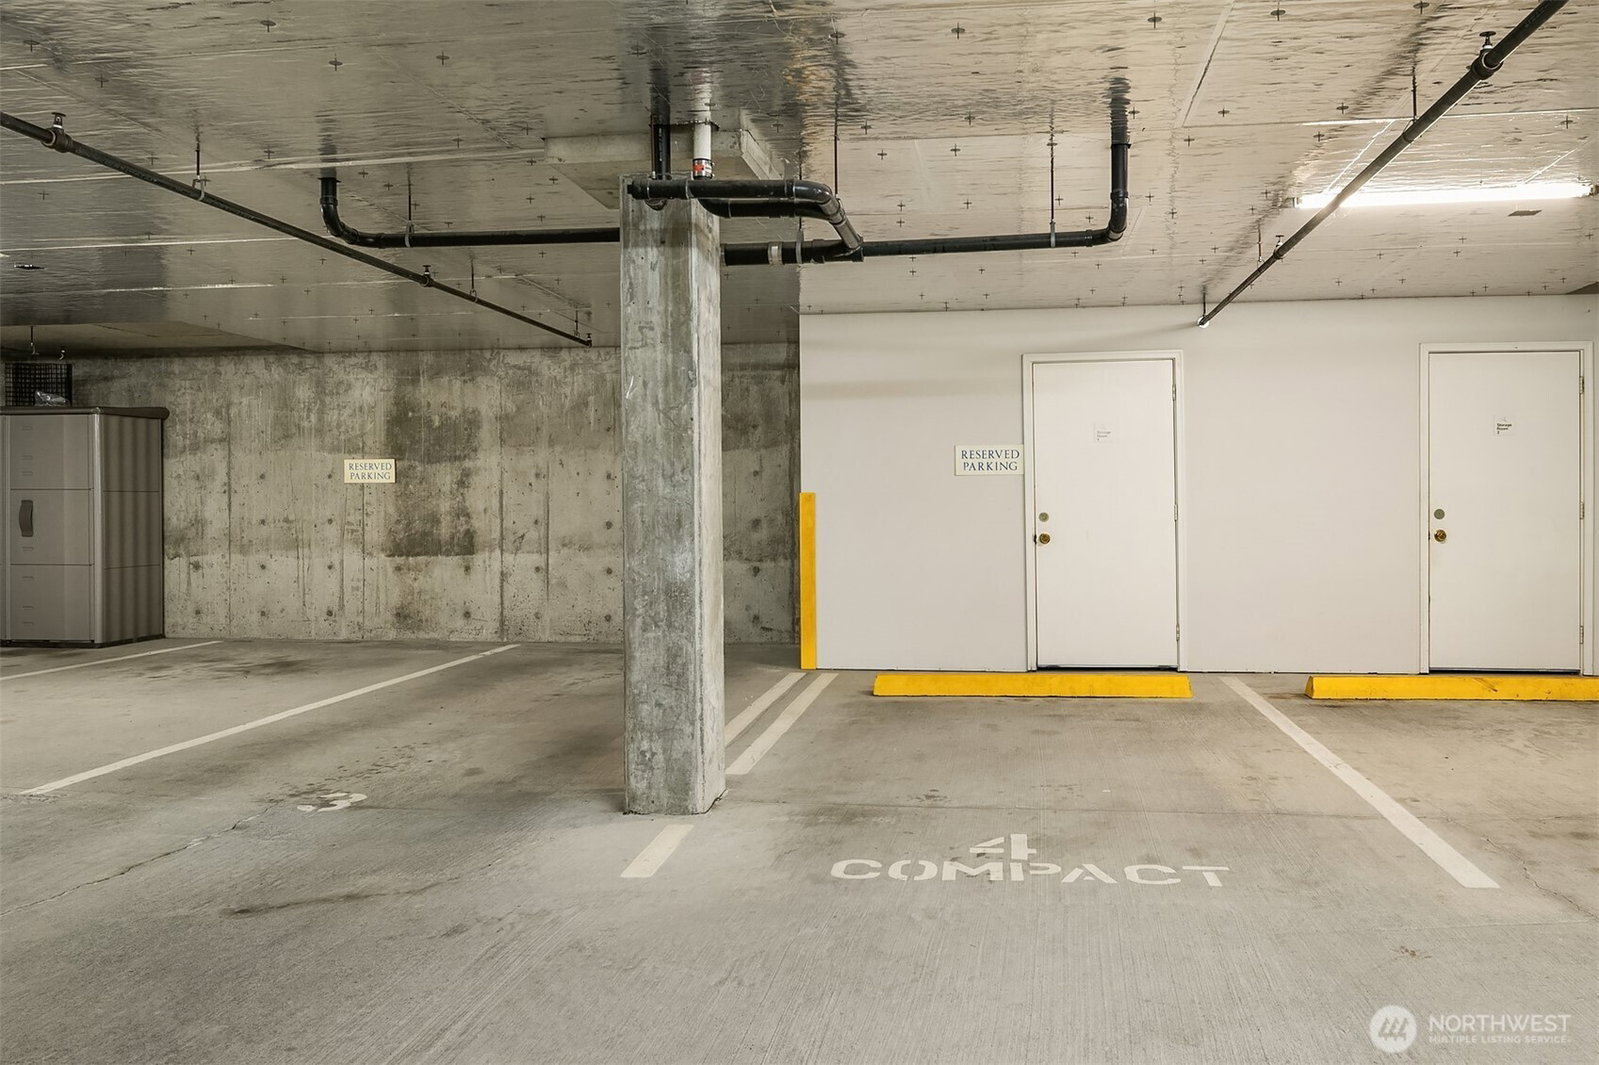
A private end-unit residence in Waterford Court, a small gated community in the heart of downtown Kirkland. Beautiful English garden views greet you from nearly every room. Floor-to-ceiling windows w/southern exposure keep this two-bedroom, two-bath+den home bright throughout the day. Gourmet Kitchen features an induction cooktop, SST appliances, quartz white marble-look countertops, flowing into a dining area w/built in custom buffet. The living room offers a gas fireplace; a separate living area opens to a covered outdoor patio creating privacy and year-round color. The primary suite captures gentle morning sunlight and includes an en-suite bath, walk-in closet and large walk-in shower. The 2nd bedroom has its own sliding glass door opening to a small private terrace framed by mature foliage+garden. The den works equally well as a home office, TV room, or guest room. Complete exterior remodel in 2025 — all new siding, windows, sliding glass door, patios, lighting, and landscaping. New air conditioner, 40-gallon gas water heater, and fresh paint in 2025, plus updated light fixtures, door handles, and shower head. Steps to shops, restaurants, groceries, parks, Kirkland Corridor Trails and waterfront — all within walking distance. A small, well-run community surrounded by beautiful mature plantings and privacy. Two adjacent underground parking spots convey, along with a private 55" x 97" enclosed storage unit. Seven guest parking spaces plus street parking for guests.
/u.realgeeks.media/homes77/logo-full.png)
Additional Information
- Community
- Downtown
- Building Name
- Waterford Court
- Style
- 30 - Condo (1 Level)
- Floor #
- 1
- Year Built
- 1995
- # of Assigned Spaces
- 2
- View
- Territorial
- Roof
- Flat
- Unit Features
- Balcony/Deck/Patio, End Unit, Ground Floor, Insulated Windows, Sprinkler System, Walk-in Closet
- Tax Year
- 2026
- HOA Dues
- $853
- School District
- Lake Washington
- Elementary School
- Buyer To Verify
- Middle School
- Buyer To Verify
- High School
- Buyer To Verify
- Potential Terms
- Cash, Conventional
- Interior Features
- Cooking-Electric, Dryer-Electric, End Unit, Fireplace, Ground Floor, Ice Maker, Insulated Windows, Sprinkler System, Walk-In Closet(s), Washer, Water Heater
- Flooring
- Engineered Hardwood
- Driving Directions
- From 405, exit 85th W toward Kirkland, Left on Kirkland Way, left again on 8th Ln. Visitor parking on backside of mailboxes. Unit #4 is located on SW corner of main building...left of the elevator.
- Appliance
- Dishwasher, Disposal, Microwave, Refrigerator, Stove(s)/Range(s)
- Appliances Included
- Dishwasher(s), Garbage Disposal, Microwave(s), Refrigerator(s), Stove(s)/Range(s)
- Water Heater Type
- Gas
- Energy Source
- Electric, Natural Gas
 Based on information submitted to the MLS GRID as of . All data is obtained from various sources and may not have been verified by broker or MLS GRID. Supplied Open House Information is subject to change without notice. All information should be independently reviewed and verified for accuracy. Properties may or may not be listed by the office/agent presenting the information.IDX information is provided exclusively for consumers’ personal noncommercial use, and may not be used for any purpose other than to identify prospective properties consumers may be interested in purchasing.