2624 Eastlake Avenue E Unit #A, Seattle, WA 98102
- $1,249,950
- 3
- BD
- 3
- BA
- 2,360
- SqFt




Listing Broker: Redfin; Jacquie Byrne; 206-650-9438; jacquie.byrne@redfin.com
- List Price
- $1,249,950
- Status
- ACTIVE
- MLS#
- 2567081
- Price Change
- ▼ $39,050 1789533995
- Days on Market
- 39
- Bedrooms
- 3
- Finished SqFt
- 2,360
- Area Total SqFt
- 2360
- Annual Tax Ammount
- 12161
- Internet Provider
- Quantum Fiber
- Lot Size (sq ft)
- 943
- Sewer
- Sewer Connected
Property Description
HUGE PRICE DROP - Take advantage of this opportunity to own this stunning Eastlake townhome. The Sellers are motivated and flexible. Built in 2024 by Mirra Homes, this spotless, southwest-facing end-unit 3 bed, 2.5 bath townhome combines thoughtful design with an unbeatable location, close to downtown Seattle, Lake Union and quick access to the Eastside. The floorplan creates a spacious, open feel, with a chef’s kitchen featuring a large island and premium cabinet-faced appliances that flows seamlessly into the generous dining and living areas—ideal for entertaining. The primary suite features a custom-tiled, zero-entry shower and an exceptionally massive walk-in closet. Light-filled interiors are complemented by ultra-efficient heating and cooling, wide-plank flooring, and elevated outlooks toward Lake Union. Upstairs, the sky loft opens to a private, entertainment-sized deck with captivating views of the Space Needle, downtown, and Lake Union—an ideal setting for relaxing or entertaining. Covered off-street parking with EV charging is included. Meticulously maintained and exceptionally well located, this residence delivers sophisticated urban living with the space, views, and amenities to match.
/u.realgeeks.media/homes77/logo-full.png)
Additional Information
- Community
- Eastlake
- Style
- 32 - Townhouse
- Basement
- Daylight
- Year Built
- 2024
- Total Covered Parking
- 1
- View
- City, Lake, Mountains, See Remarks
- Roof
- Torch Down
- Site Features
- Deck, Electric Car Charging, Fenced-Partially, High Speed Internet, Irrigation, Patio, Rooftop Deck
- Tax Year
- 2025
- School District
- Seattle
- Elementary School
- Buyer To Verify
- Middle School
- Buyer To Verify
- High School
- Buyer To Verify
- Potential Terms
- Cash, Conventional
- Interior Features
- Security System, Skylight(s), Walk-In Closet(s), Water Heater
- Flooring
- Ceramic Tile, Engineered Hardwood, Carpet
- Driving Directions
- Google Maps is correct. Entrance door in in carport. Keybox to the left of the unit door on hose bib.
- Appliance
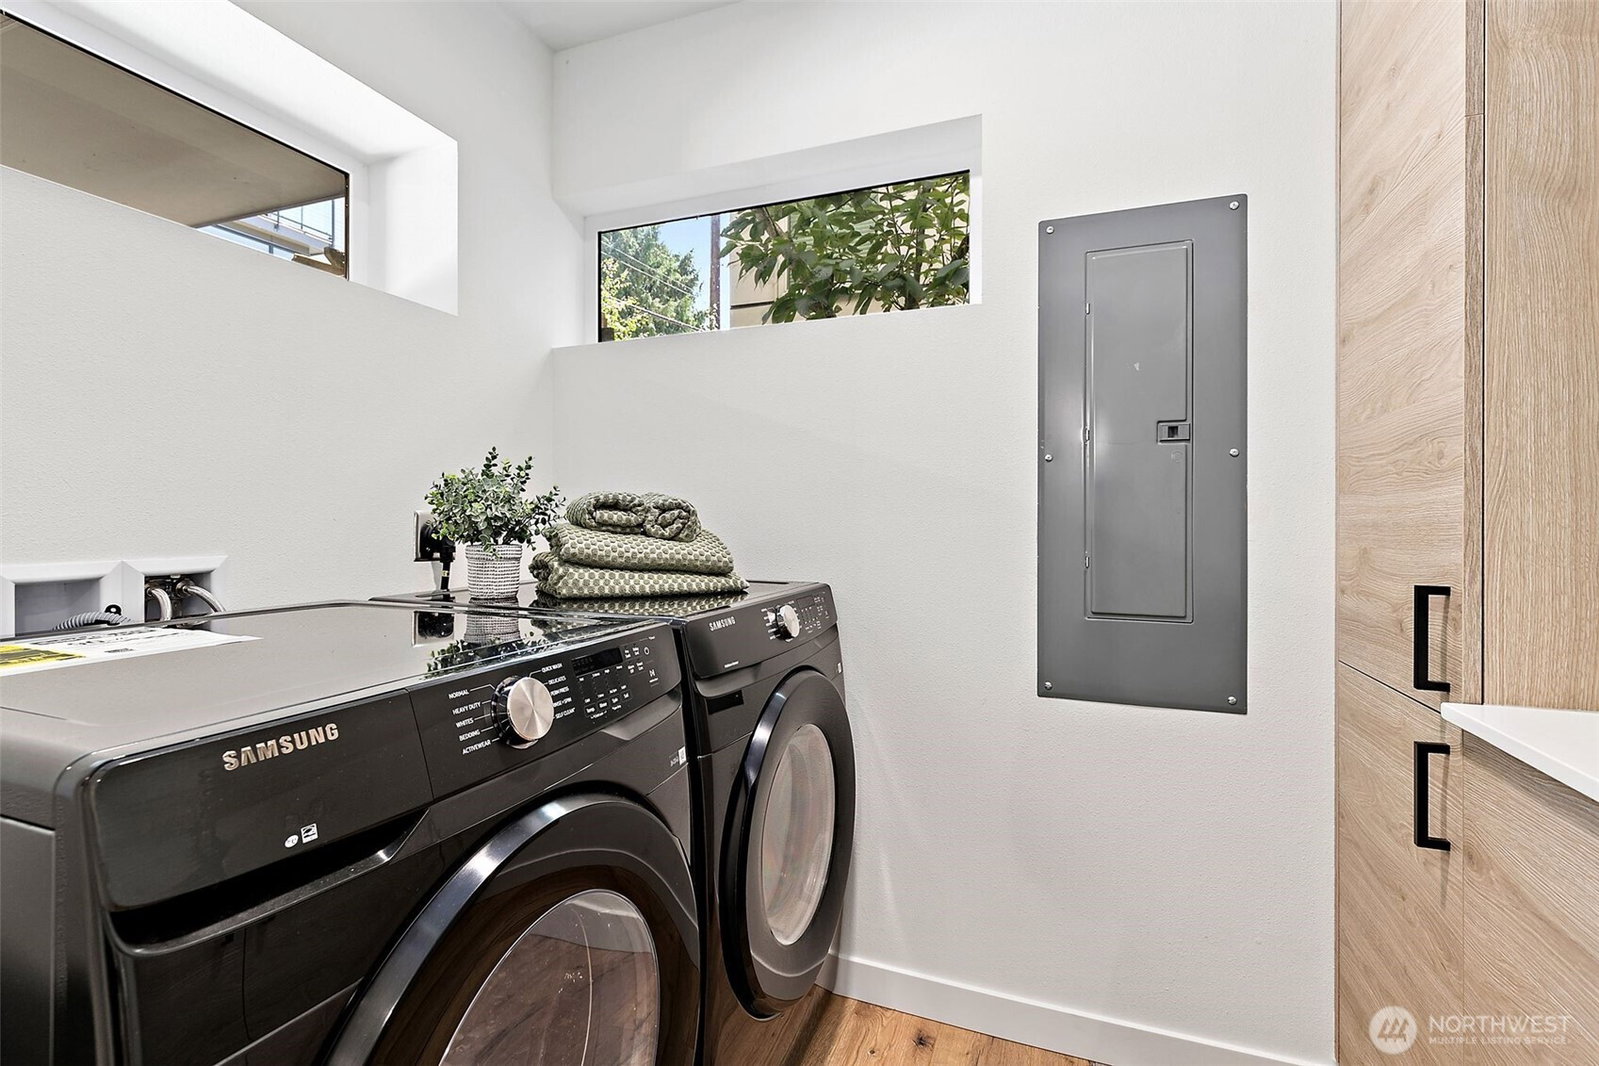
- Dishwasher, Disposal, Dryer, Microwave, Refrigerator, Stove(s)/Range(s), Washer
- Appliances Included
- Dishwasher(s), Dryer(s), Garbage Disposal, Microwave(s), Refrigerator(s), Stove(s)/Range(s), Washer(s)
- Water Heater Location
- Fourth floor patio closet
- Water Heater Type
- Hybrid Electric Heat Pump
- Energy Source
- Electric
 Based on information submitted to the MLS GRID as of . All data is obtained from various sources and may not have been verified by broker or MLS GRID. Supplied Open House Information is subject to change without notice. All information should be independently reviewed and verified for accuracy. Properties may or may not be listed by the office/agent presenting the information.IDX information is provided exclusively for consumers’ personal noncommercial use, and may not be used for any purpose other than to identify prospective properties consumers may be interested in purchasing.