Share this with your friends


(253) 209-4200
Real Estate Company
4403 249th Street East, Spanaway, WA 98387
- $330,000
- 3
- BD
- 2
- BA
- 924
- SqFt




Listing Broker: Crescent Realty powered by KW; Tausha Blaksley; 253-400-3508; homes@dogdivarealty.com
- List Price
- $330,000
- Status
- ACTIVE
- MLS#
- 2567026
- Price Change
- ▼ $20,000 1789000150
- Days on Market
- 45
- Bedrooms
- 3
- Finished SqFt
- 924
- Area Total SqFt
- 924
- Annual Tax Ammount
- 133
- Internet Provider
- Buyer Choice
- Lot Size (sq ft)
- 65,775
- Sewer
- Septic Tank
Property Description
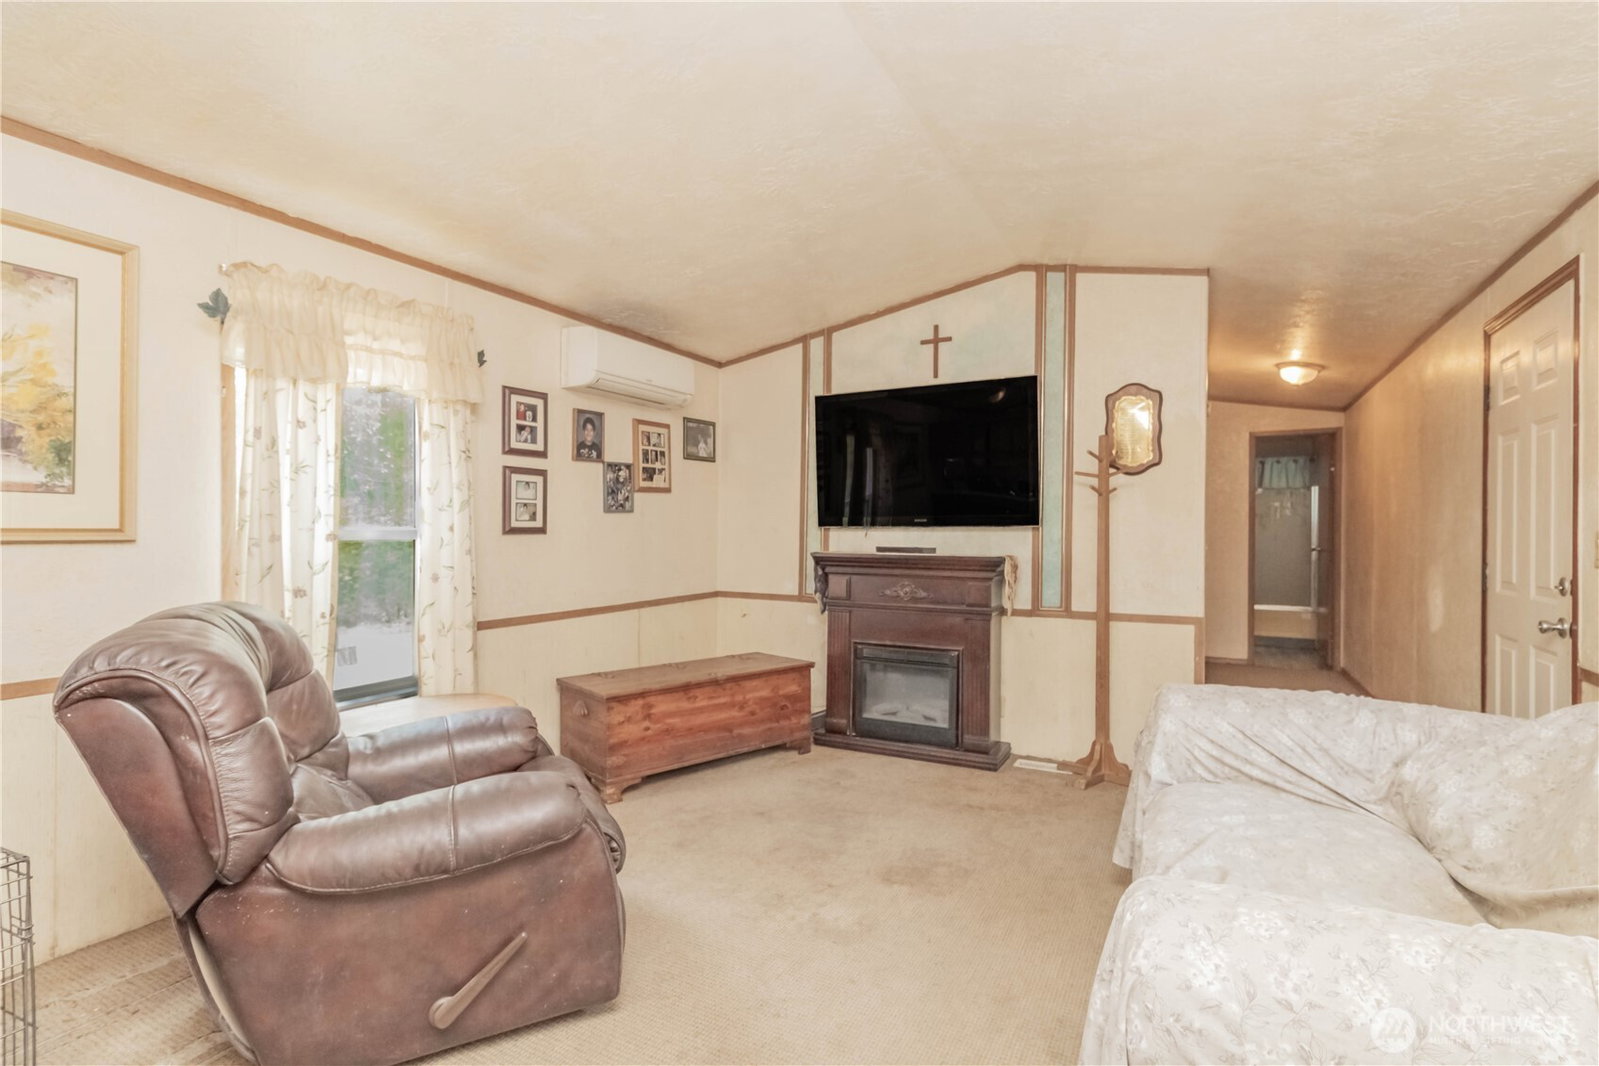
Opportunity meets acreage in Spanaway! Situated on approximately 1.51 acres, this 3-bedroom, 2-bath well cared for manufactured home offers 924 sq. ft. of comfortable living space with plenty of room to spread out. Enjoy the outdoors, and bring your own vision to the property. Inside you'll find a functional floor plan with a spacious living area, primary bedroom with private bath, in-home laundry, forced-air heat, and a mini-split in the living room for added comfort. The roof was replaced in 2024. Primary bedroom on opposite side of home as other 2 bedrooms separating living spaces. Outside, the large open yard is surrounded by mature trees, and a few plum trees too... creating a private, spacious setting with room for hobbies, projects, toys and more. Wooded area provides privacy, or can be cleared for different use, you choose! Additional detached structures provide added possibilities. The larger green outbuilding has significant interior damage and will require substantial rehabilitation or removal, allowing the next owner to determine how the space best fits their plans. The property offers plenty of potential for someone looking for an affordable home on acreage, room to create sweat equity, or an investment opportunity. Seller is unable to complete repairs and property will be sold in its current condition. Buyer to verify property condition and suitability for intended use. This home is perfect for a buyer ready to move in and make cosmetic updates as they go!
/u.realgeeks.media/homes77/logo-full.png)
Additional Information
- Community
- Spanaway
- Style
- 20 - Manuf-Single Wide
- Basement
- None
- Year Built
- 1991
- View
- Mountains
- Roof
- Composition
- Site Features
- Fenced-Partially, Outbuildings, RV Parking, Shop
- Tax Year
- 2026
- School District
- Bethel
- Elementary School
- Buyer To Verify
- Middle School
- Buyer To Verify
- High School
- Buyer To Verify
- Potential Terms
- Cash, Conventional
- Interior Features
- Bath Off Primary
- Flooring
- Laminate, Carpet
- Driving Directions
- Google Maps to home: From Pacific Ave, Left onto 251st St E, Left onto 44th Ave E, Right onto 249th St E, Home will be on the Left.
- Appliance
- Refrigerator, Stove(s)/Range(s)
- Appliances Included
- Refrigerator(s), Stove(s)/Range(s)
- Water Heater Location
- Primary Bedroom Closet
- Energy Source
- Electric
 Based on information submitted to the MLS GRID as of . All data is obtained from various sources and may not have been verified by broker or MLS GRID. Supplied Open House Information is subject to change without notice. All information should be independently reviewed and verified for accuracy. Properties may or may not be listed by the office/agent presenting the information.IDX information is provided exclusively for consumers’ personal noncommercial use, and may not be used for any purpose other than to identify prospective properties consumers may be interested in purchasing.