210 Echo Lane, Longview, WA 98632
- $580,000
- 3
- BD
- 2
- BA
- 1,716
- SqFt




Listing courtesy of Realty One Group Pacifica.
- List Price
- $580,000
- Status
- ACTIVE
- MLS#
- 2566782
- Days on Market
- 0
- Bedrooms
- 3
- Finished SqFt
- 1,716
- Area Total SqFt
- 1716
- Annual Tax Ammount
- 3649.5
- Internet Provider
- Quantum Fiber
- Lot Size (sq ft)
- 388,555
- Sewer
- Septic Tank
Property Description
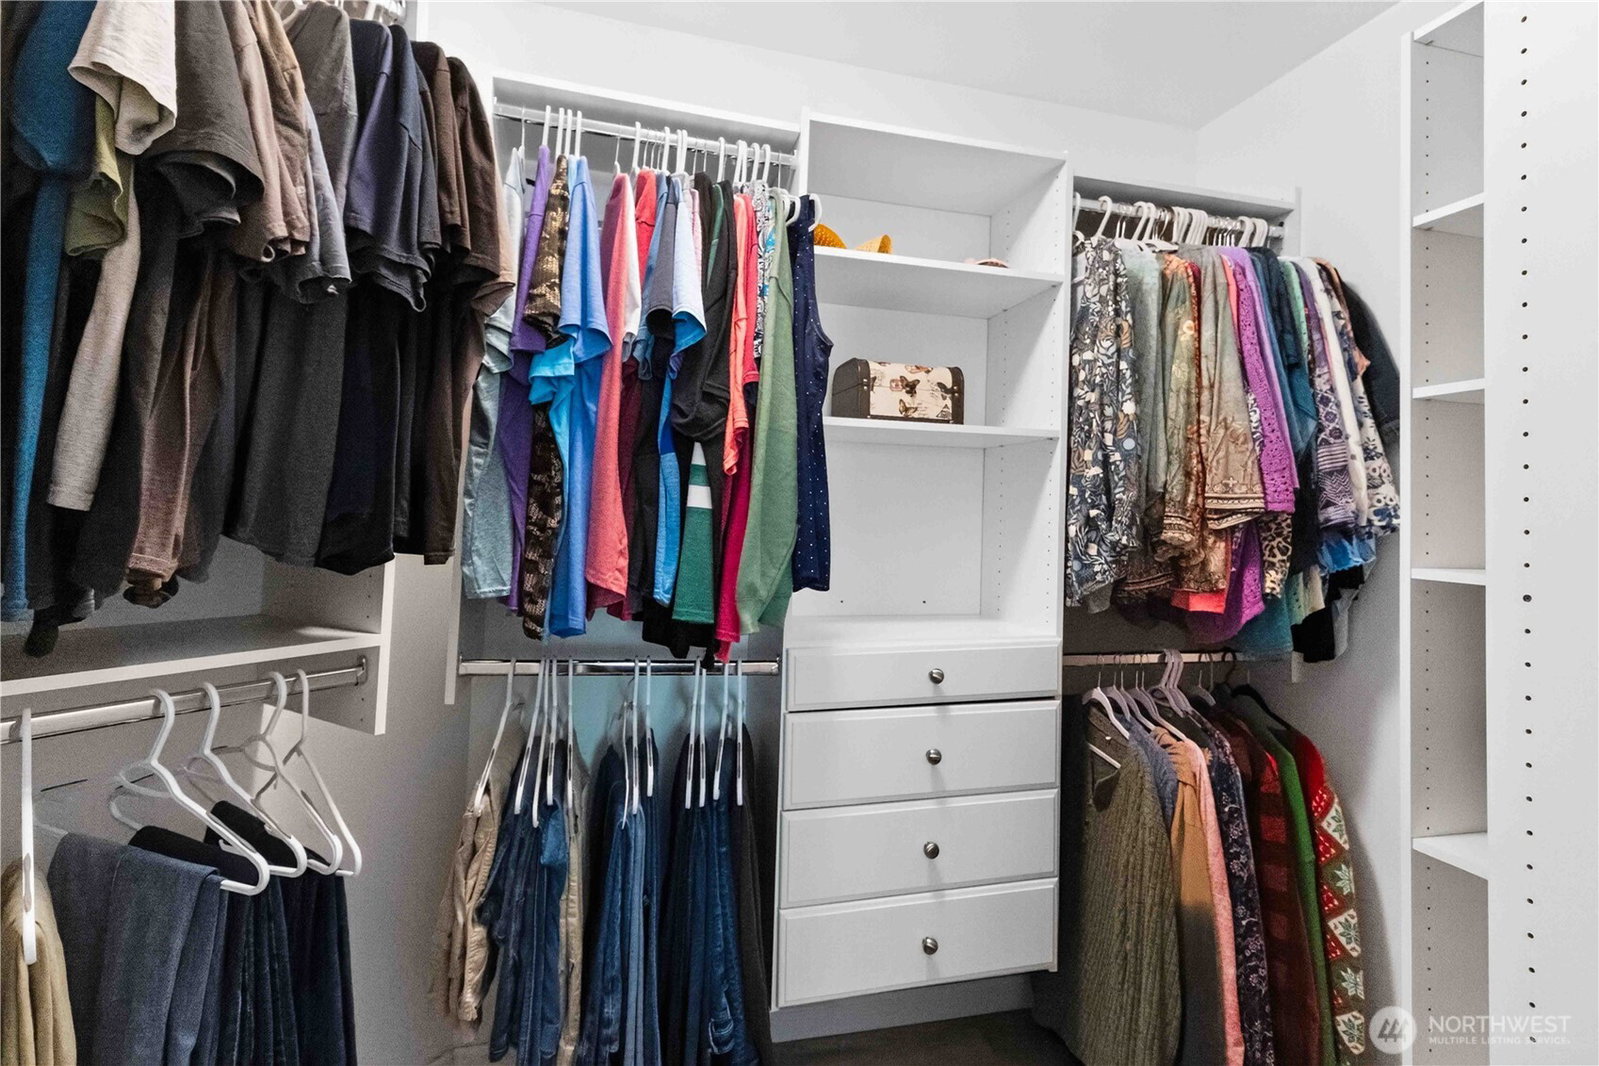
Built in 2023 and tucked into nearly 9 wooded acres, this beautifully maintained one-level home offers a thoughtful blend of modern comfort, open space, and exceptional outdoor living. The 1,716-square-foot interior features three bedrooms and two baths, including a spacious primary suite with a private bath. Vaulted ceilings enhance the light-filled great room, dining area and beautifully appointed kitchen, where white cabinetry, granite countertops, stainless steel appliances, a walk-in pantry and generous island create a natural gathering place. Durable plank flooring and a neutral color palette provide a polished, move-in-ready feel throughout. Outside, enjoy a covered patio, terraced low-maintenance landscaping, an outdoor gathering area with fireplace, and multiple outbuildings—including a charming detached studio ready to complement your hobbies, creative pursuits or workspace needs. An attached two-car garage, additional driveway parking and dedicated RV parking provide room for vehicles and recreational gear. Located at the end of a quiet lane, this distinctive property offers space to breathe, room to explore and the rare combination of a nearly new home surrounded by Pacific Northwest beauty. Welcome to 210 Echo Lane!
/u.realgeeks.media/homes77/logo-full.png)
Additional Information
- Community
- Longview
- Style
- 10 - 1 Story
- Basement
- None
- Year Built
- 2023
- Total Covered Parking
- 2
- View
- Territorial
- Roof
- Composition
- Site Features
- Fenced-Partially, High Speed Internet, Outbuildings, Outdoor Fireplace, Patio, RV Parking
- Tax Year
- 2026
- School District
- Longview
- Elementary School
- Columbia Vly Garden
- Middle School
- Mt Solo Mid
- High School
- Mark Morris High
- Potential Terms
- Cash, Conventional, FHA, VA Loan
- Interior Features
- Bath Off Primary, Dining Room, Walk-In Closet(s), Water Heater
- Flooring
- Vinyl Plank
- Driving Directions
- Take Ocean Beach Hwy west; R on 30th Ave; L on Pacific Way; R on Clark Creek; R on Echo Lane; L up shared driveway
- Appliance
- Dishwasher, Microwave, Refrigerator, Stove(s)/Range(s)
- Appliances Included
- Dishwasher(s), Microwave(s), Refrigerator(s), Stove(s)/Range(s)
- Water Heater Location
- Utility area
- Water Heater Type
- Electric
- Energy Source
- Electric
 Based on information submitted to the MLS GRID as of . All data is obtained from various sources and may not have been verified by broker or MLS GRID. Supplied Open House Information is subject to change without notice. All information should be independently reviewed and verified for accuracy. Properties may or may not be listed by the office/agent presenting the information.IDX information is provided exclusively for consumers’ personal noncommercial use, and may not be used for any purpose other than to identify prospective properties consumers may be interested in purchasing.