Share this with your friends


(253) 209-4200
Real Estate Company
1356 Aloha Lane, Fircrest, WA 98466
- $735,000
- 3
- BD
- 3
- BA
- 2,488
- SqFt




Listing Broker: RE/MAX Northwest; Katy Smith; 253-222-3282; Katy@ConciergeGroupWA.com Selling Office: Windermere Prof Partners.
- Sold Price
- $735,000
- List Price
- $725,000
- Status
- SOLD
- MLS#
- 2566514
- Closing Date
- Sep 17, 2026
- Days on Market
- 2
- Bedrooms
- 3
- Finished SqFt
- 2,488
- Area Total SqFt
- 2488
- Annual Tax Ammount
- 6269
- Lot Size (sq ft)
- 8,925
- Fireplace
- Yes
- Sewer
- Sewer Connected
Property Description
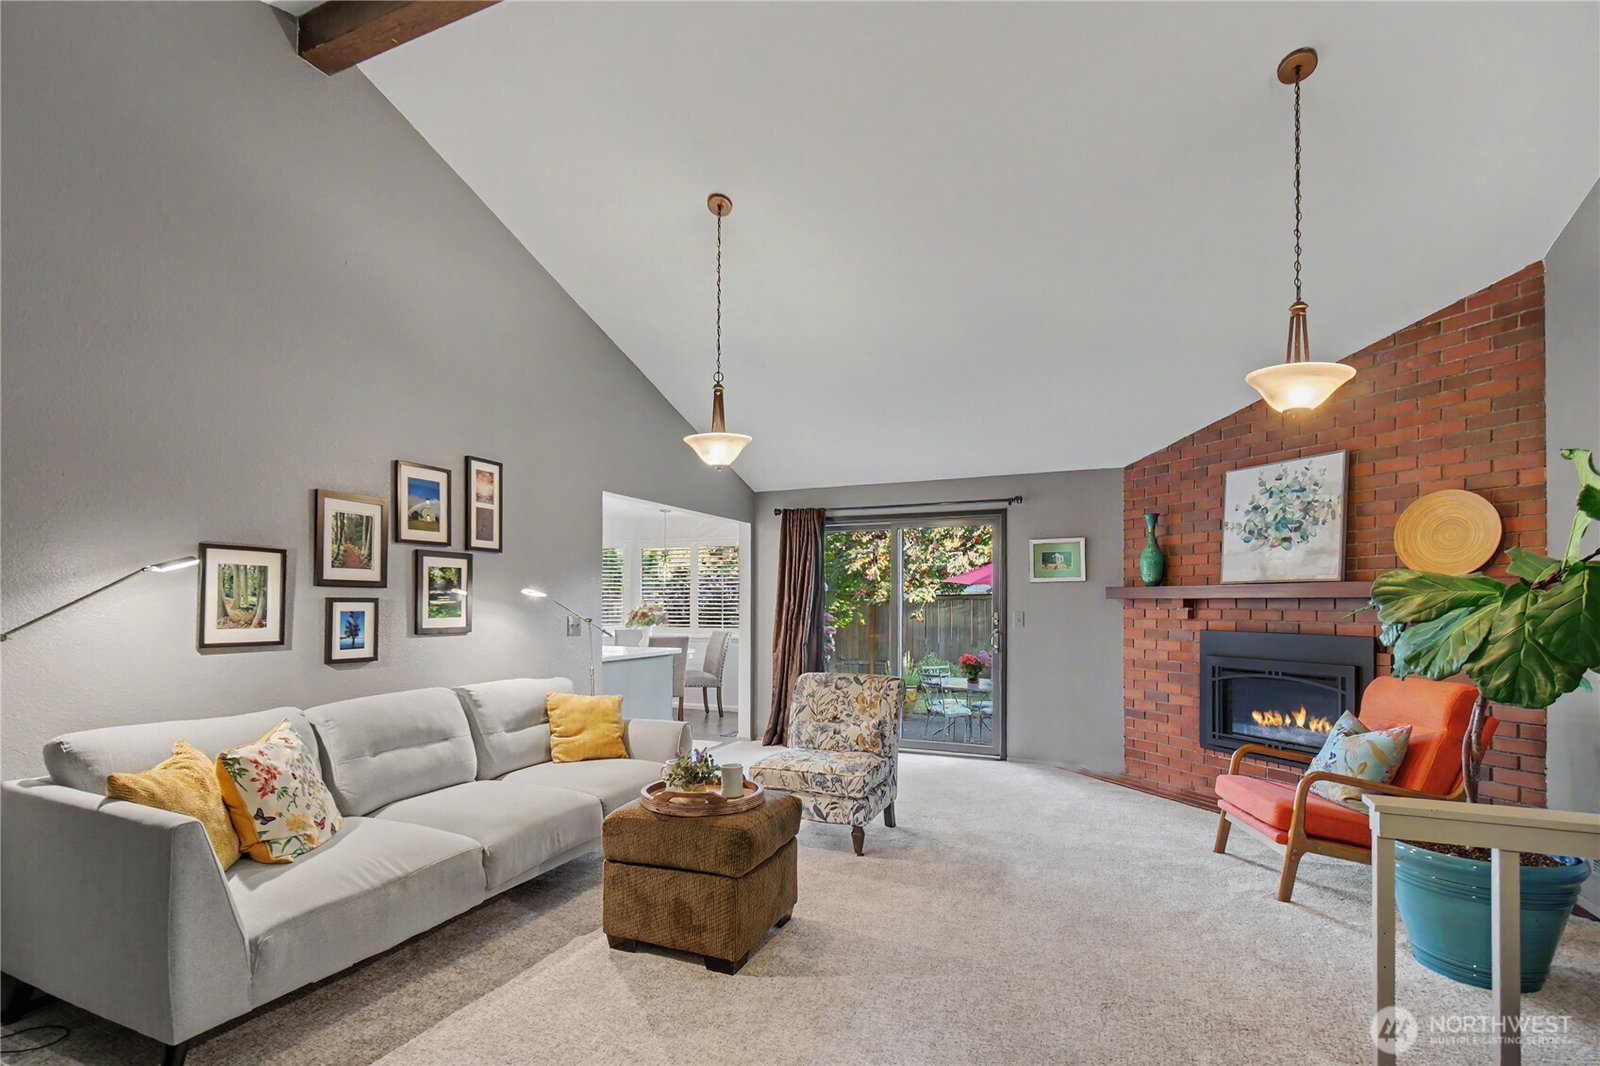
Discover a residence where established architectural integrity meets high-leverage contemporary refinement. Positioned on an expansive lot, this sophisticated home offers traditional flow with a finished daylight basement featuring private exterior access—ideal for an ADU, guest suite, or studio. The exterior is defined by classic brick and architectural accents, including a stained tongue-and-groove cedar porch ceiling. Grand vaulted living spaces are anchored by a formal slate entry, custom plantation shutters, top-down/bottom-up cellular blinds, and a new gas fireplace (2025). The culinary suite features custom refaced cabinetry with pull-out shelving, penny tile backsplash, Whirlpool Gold double ovens, KitchenAid gas cooktop, Samsung French door fridge, and Bosch dishwasher. Strategic investments include Renewal by Andersen windows, new shingle roof (2024), new water heater (2024), updated electrical panel, and high-efficiency HVAC heat pump. Generous primary retreat offers a walk-in closet, dedicated vanity area, shower with new glass doors and private balcony overlooking grounds. Lower level provides large laundry/mudroom with utility sink and flex space with direct backyard exit. Exterior boasts a stamped concrete side patio in addition to main large patio, fully fenced backyard, mature gardens, 2-car garage, & parking for 6+ vehicles. Located 0.3 mi to Whittier Park, 0.6 mi to Fircrest Golf Club, 0.7 mi to local shopping, 0.8 mi to Fircrest Pool, and 1.0 mi to Hwy 16.
/u.realgeeks.media/homes77/logo-full.png)
Additional Information
- Community
- Fircrest
- Style
- 13 - Tri-Level
- Basement
- None
- Year Built
- 1973
- Total Covered Parking
- 2
- View
- Territorial
- Roof
- Composition
- Site Features
- Cable TV, Deck, Fenced-Fully, Gas Available, Outbuildings, Patio
- Tax Year
- 2026
- School District
- Tacoma
- Elementary School
- Buyer To Verify
- Middle School
- Buyer To Verify
- High School
- Buyer To Verify
- Potential Terms
- Cash, Conventional, FHA, VA Loan
- Interior Features
- Bath Off Primary, Ceiling Fan(s), Dining Room, Fireplace, French Doors, Vaulted Ceiling(s), Walk-In Closet(s), Water Heater
- Flooring
- Concrete, Slate, Carpet
- Driving Directions
- From Orchard St W: W on Emerson St to Magnolia Dr, N on Magnolia Dr to Aloha Ln W, W on Aloha Ln to home on Left
- Appliance
- Dishwasher, Disposal, Double Oven, Dryer, Microwave, Refrigerator, Stove(s)/Range(s), Washer
- Appliances Included
- Dishwasher(s), Double Oven, Dryer(s), Garbage Disposal, Microwave(s), Refrigerator(s), Stove(s)/Range(s), Washer(s)
- Water Heater Location
- Lower Level Closet
- Water Heater Type
- Gas
- Energy Source
- Electric, Natural Gas
 Based on information submitted to the MLS GRID as of . All data is obtained from various sources and may not have been verified by broker or MLS GRID. Supplied Open House Information is subject to change without notice. All information should be independently reviewed and verified for accuracy. Properties may or may not be listed by the office/agent presenting the information.IDX information is provided exclusively for consumers’ personal noncommercial use, and may not be used for any purpose other than to identify prospective properties consumers may be interested in purchasing.