7127 142nd Street Ct E, Puyallup, WA 98373
- $989,000
- 3
- BD
- 3
- BA
- 2,253
- SqFt




Listing courtesy of Berkshire Hathaway HS NW.
- List Price
- $989,000
- Status
- ACTIVE
- MLS#
- 2566254
- Days on Market
- 0
- Bedrooms
- 3
- Finished SqFt
- 2,253
- Area Total SqFt
- 2253
- Annual Tax Ammount
- 8856
- Lot Size (sq ft)
- 41,094
- Fireplace
- Yes
- Sewer
- Septic Tank
Property Description
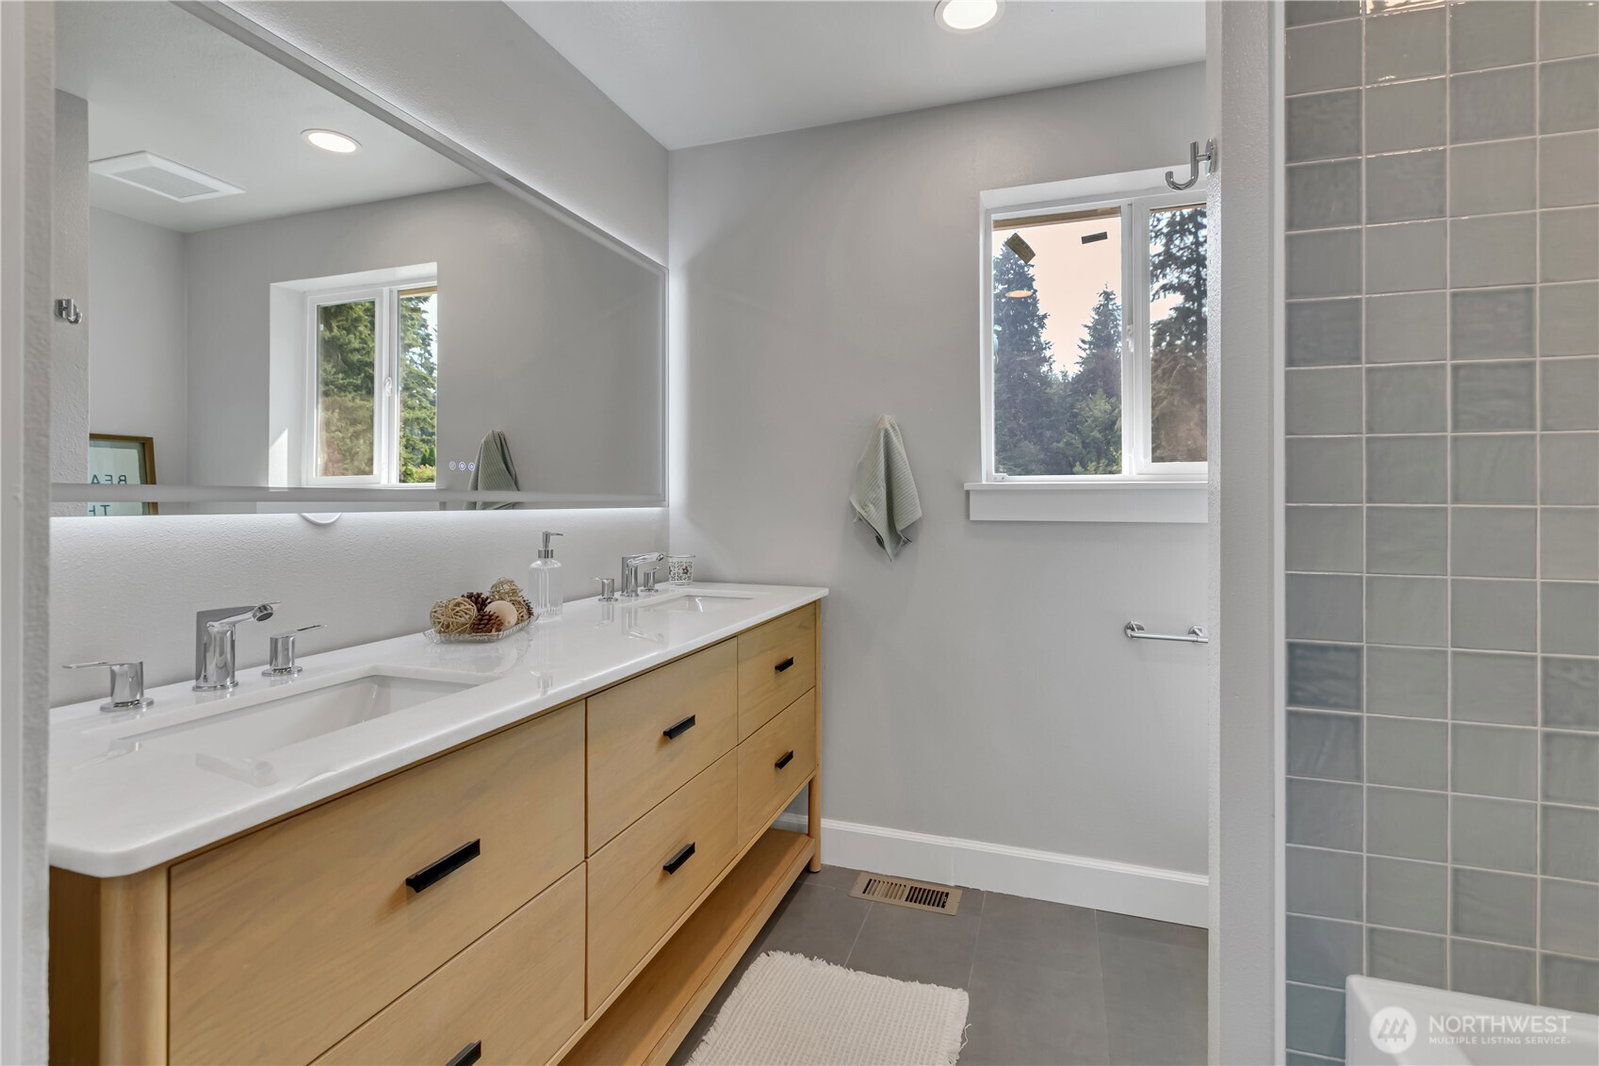
Looking for a home that truly has it all? This incredible property offers the perfect blend of luxury, space, and versatility! Featuring 3 bedrooms, 2.5 beautifully updated bathrooms, a spacious laundry room, and a dedicated office/den, there's room for everyone. The heart of the home is the large kitchen with an oversized island—perfect for entertaining friends. Step outside to a beautiful patio overlooking the expansive, fully fenced backyard complete with an in-ground pool, creating your own private retreat. Need extra space? You'll love the impressive 30' x 60' shop and the detached office/DADU, offering endless possibilities for a home business, guest space, hobbies, or rental potential. Situated on nearly an acre at the end of a cul-de-sac, this property provides exceptional privacy, plenty of gated parking, and room for all your vehicles, RVs, boats, or equipment. Conveniently located just minutes from all the shopping, dining, and amenities that Puyallup has to offer, this one-of-a-kind property is ready to fit your lifestyle. Bring your toys, your business, and your dreams—there's room for it all!
/u.realgeeks.media/homes77/logo-full.png)
Additional Information
- Community
- South Hill
- Style
- 12 - 2 Story
- Basement
- None
- Year Built
- 1989
- Total Covered Parking
- 8
- View
- Territorial
- Roof
- Composition
- Site Features
- Cabana/Gazebo, Cable TV, Deck, Fenced-Fully, Gas Available, Gated Entry, High Speed Internet, Outbuildings, Patio, Propane, RV Parking, Shop, Sprinkler System
- Tax Year
- 2025
- School District
- Puyallup
- Potential Terms
- Cash, Conventional, FHA, VA Loan
- Interior Features
- Bath Off Primary, Dbl Pane/Storm Window, Dining Room, Fireplace, French Doors, Pantry, Security System, Sprinkler System, Vaulted Ceiling(s), Walk-In Closet(s), Water Heater, Wine/Beverage Refrigerator, Wired for Generator
- Flooring
- Ceramic Tile, Hardwood, Carpet
- Driving Directions
- From Canyon Rd: Left onto 128th, Right onto Woodland, Left onto 144th St E, becomes 71st Ave Ct E - follow around to home in private cul-de-sac on the left
- Appliance
- Dishwasher, Disposal, Dryer, Microwave, Refrigerator, See Remarks, Stove(s)/Range(s), Washer
- Appliances Included
- Dishwasher(s), Dryer(s), Garbage Disposal, Microwave(s), Refrigerator(s), See Remarks, Stove(s)/Range(s), Washer(s)
- Water Heater Location
- Garage
- Water Heater Type
- Tankless
- Energy Source
- Electric, Natural Gas, See Remarks
 Based on information submitted to the MLS GRID as of . All data is obtained from various sources and may not have been verified by broker or MLS GRID. Supplied Open House Information is subject to change without notice. All information should be independently reviewed and verified for accuracy. Properties may or may not be listed by the office/agent presenting the information.IDX information is provided exclusively for consumers’ personal noncommercial use, and may not be used for any purpose other than to identify prospective properties consumers may be interested in purchasing.