10429 34th Drive SE, Everett, WA 98208
- $800,000
- 3
- BD
- 3
- BA
- 2,212
- SqFt




Listing Broker: COMPASS; Ali Samael; 425-215-4000; ali@catalystgroupwa.com
- List Price
- $800,000
- Status
- ACTIVE
- MLS#
- 2566125
- Days on Market
- 48
- Bedrooms
- 3
- Finished SqFt
- 2,212
- Area Total SqFt
- 2212
- Annual Tax Ammount
- 6623
- Lot Size (sq ft)
- 15,246
- Fireplace
- Yes
- Sewer
- Sewer Connected
Property Description
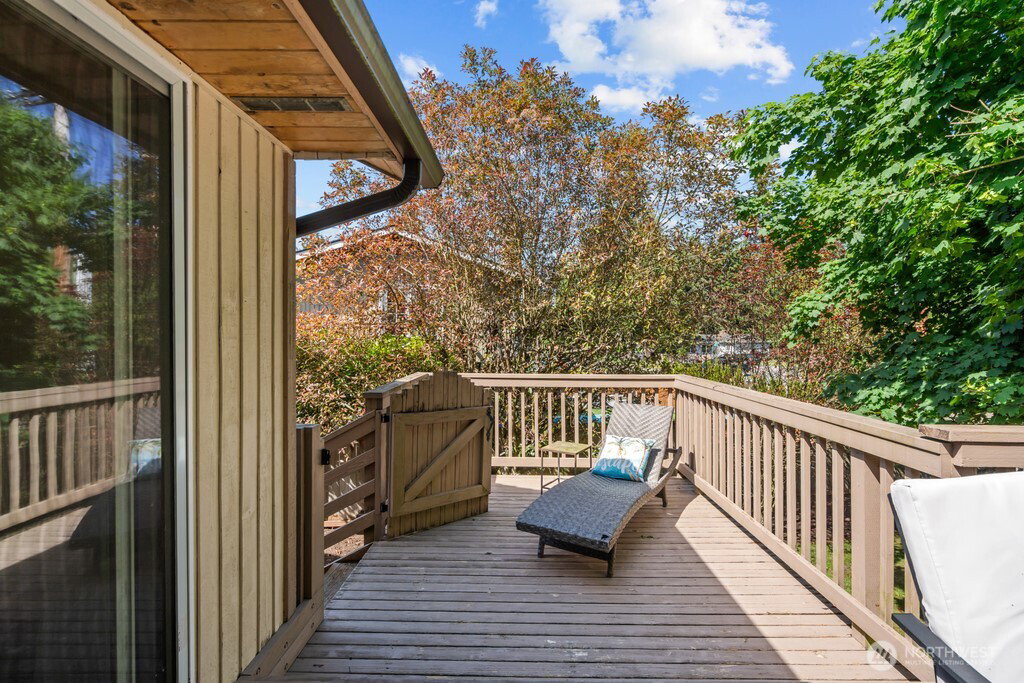
A large, fully fenced private backyard, three-car tandem garage, and finished daylight lower level set this Hilton Lakes home apart. Situated on an expansive .35-acre lot, the backyard creates a private outdoor retreat with exceptional space for entertaining, pets, gardening and play. The three-car tandem garage offers generous parking, storage and workspace. Inside, the finished daylight lower level provides flexible additional living space ideal for working from home, movie nights, guests, fitness or a separate hangout area. The home also offers year-round comfort with central A/C, plus thoughtful updates throughout. Two wood-burning fireplaces add warmth and character. Enjoy Hilton Lakes amenities including two catch-and-release lakes, playgrounds, tennis and basketball courts, and scenic walking areas.
/u.realgeeks.media/homes77/logo-full.png)
Additional Information
- Community
- Silver Lake
- Style
- 14 - Split Entry
- Basement
- Daylight, Finished
- Year Built
- 1982
- Total Covered Parking
- 3
- Roof
- Shake
- Site Features
- Cable TV, Deck, Fenced-Fully, High Speed Internet, Outbuildings, Patio
- Tax Year
- 2026
- HOA Dues
- $43
- School District
- Everett
- Potential Terms
- Cash, Conventional, FHA, VA Loan
- Interior Features
- Bath Off Primary, Dbl Pane/Storm Window, Dining Room, Fireplace, Skylight(s), Water Heater
- Flooring
- Hardwood, Vinyl, Carpet
- Driving Directions
- GPS Friendly! From 132nd, go east on 35th, left on 104th, left on 34th to the home.
- Appliance
- Dishwasher, Microwave, Refrigerator, Stove(s)/Range(s)
- Appliances Included
- Dishwasher(s), Microwave(s), Refrigerator(s), Stove(s)/Range(s)
- Water Heater Location
- Garage
- Water Heater Type
- Electric
- Energy Source
- Electric, Wood
 Based on information submitted to the MLS GRID as of . All data is obtained from various sources and may not have been verified by broker or MLS GRID. Supplied Open House Information is subject to change without notice. All information should be independently reviewed and verified for accuracy. Properties may or may not be listed by the office/agent presenting the information.IDX information is provided exclusively for consumers’ personal noncommercial use, and may not be used for any purpose other than to identify prospective properties consumers may be interested in purchasing.