46 Saratoga Lane, Malaga, WA 98828
- $472,525
- 3
- BD
- 2
- BA
- 1,580
- SqFt




Listing Broker: Nick McLean Real Estate Group; Liz Stewart; ;
- List Price
- $472,525
- Status
- ACTIVE
- MLS#
- 2565397
- Price Change
- ▼ $2,375 1789621629
- Days on Market
- 19
- Bedrooms
- 3
- Finished SqFt
- 1,580
- Area Total SqFt
- 1580
- Annual Tax Ammount
- 3710
- Lot Size (sq ft)
- 12,632
- Sewer
- Septic Tank
Property Description
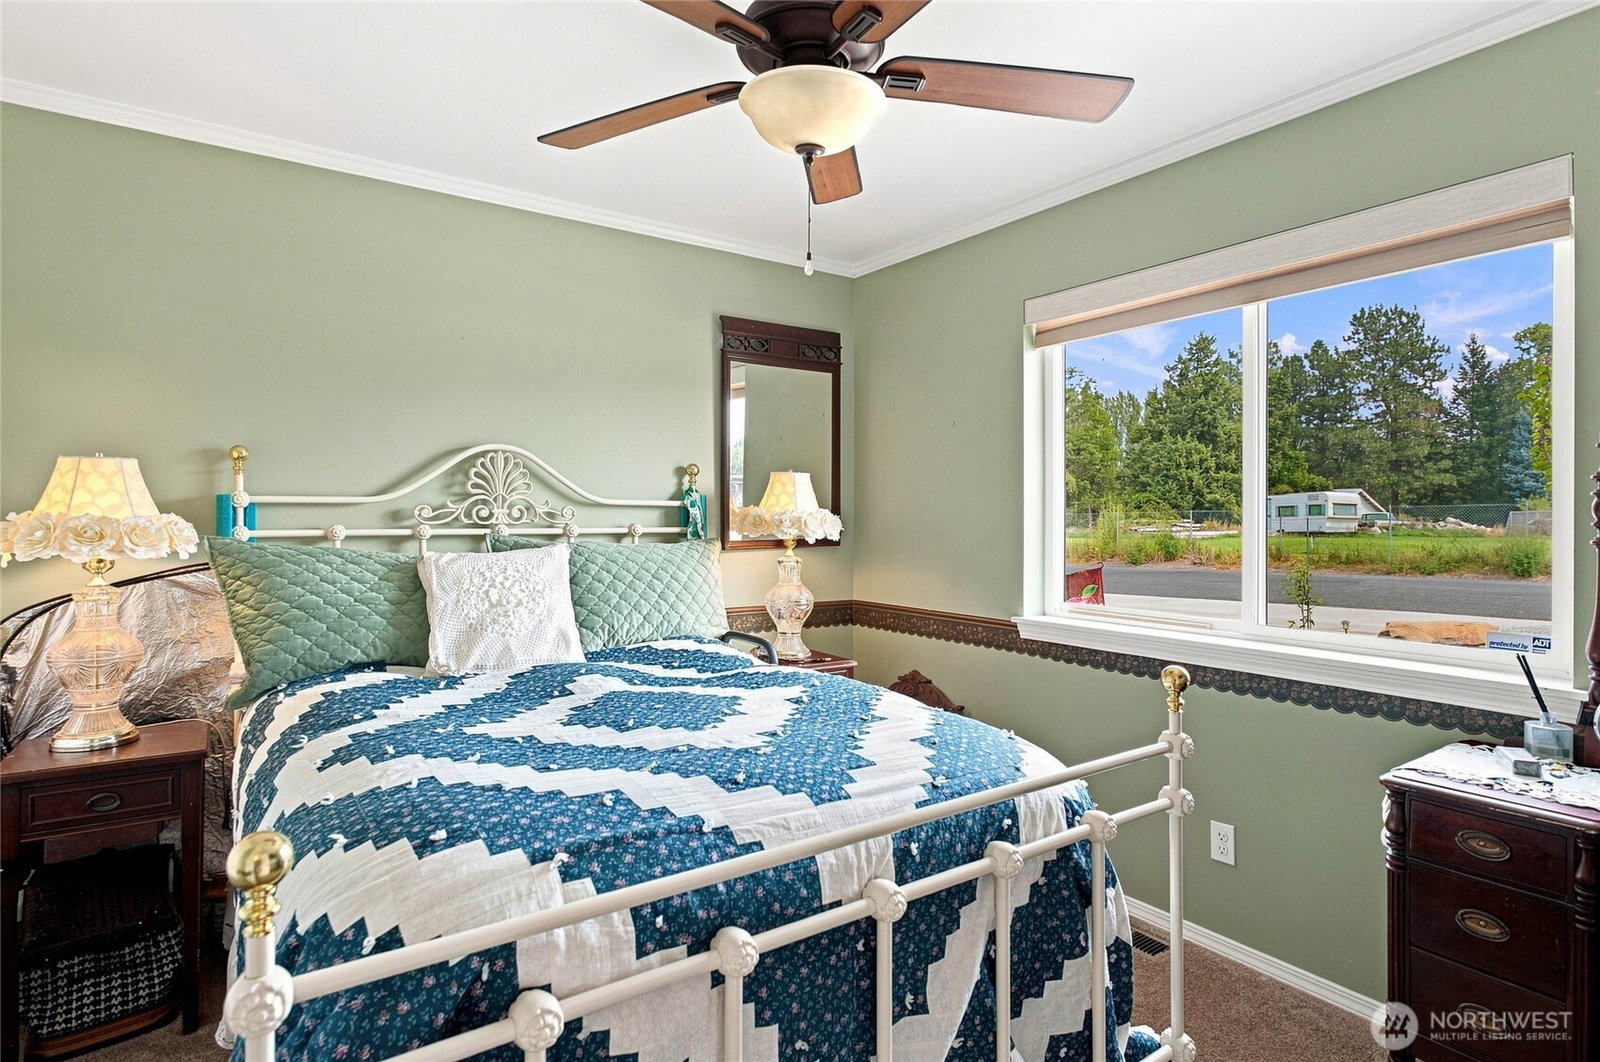
BACK ON THE MARKET DUE TO BUYER FINANCING FALLING THROUGH. This custom built single level home offers a functional, accessible layout with level entry, extra-wide hallways, 36-inch doorways, and a spacious primary suite featuring a spa-inspired bathroom with heated floors, a no-step walk-in tile shower, a large walk-in closet, and private access to the backyard. The chef's kitchen is designed for both beauty and convenience with custom lit cabinetry, abundant counter space, pull-out cabinets, a Lazy Susan, tile backsplash, soft-close cabinets and drawers, and generous storage. The home is filled with natural light from large windows and enhanced by crown molding, ceiling fans, decorative arches, tile and laminate hardwood flooring throughout, and excellent curb appeal with a concrete walkway. Situated on a .29 acre lot, the fully fenced property features an irrigation and sprinkler system, multiple fenced areas, RV and boat parking, garden space, a chicken coop, and a variety of mature fruit trees including cherry, peach, apricot, pear, plum, and apple. The low-maintenance backyard offers a large gazebo, a hot tub that stays with the home, and beautiful mountain views. A finished oversized extra deep two-car detached garage provides exceptional storage and workspace. Fire-resistant exterior siding adds peace of mind, making this thoughtfully designed home as practical as it is inviting.
/u.realgeeks.media/homes77/logo-full.png)
Additional Information
- Community
- Malaga
- Style
- 10 - 1 Story
- Year Built
- 2014
- Total Covered Parking
- 2
- Roof
- Composition
- Tax Year
- 2026
- HOA Dues
- $25
- School District
- Wenatchee
- Potential Terms
- Cash, Conventional, FHA, VA Loan
- Interior Features
- Bath Off Primary, Ceiling Fan(s), Dbl Pane/Storm Window, Dining Room, Jetted Tub, Walk-In Closet(s)
- Flooring
- Bamboo/Cork, Ceramic Tile, Laminate, Carpet
- Driving Directions
- From center of Wenatchee Head toward S Wenatchee Ave, left onto S Wenatchee Ave, Continue straight onto Malaga Hwy/Malaga Alcoa Hwy, right onto W Malaga Rd, left onto Dixie Ln, right onto Saratoga Ln.
- Appliance
- Dishwasher, Dryer, Microwave, Refrigerator, Stove(s)/Range(s), Washer
- Appliances Included
- Dishwasher(s), Dryer(s), Microwave(s), Refrigerator(s), Stove(s)/Range(s), Washer(s)
- Energy Source
- Electric
 Based on information submitted to the MLS GRID as of . All data is obtained from various sources and may not have been verified by broker or MLS GRID. Supplied Open House Information is subject to change without notice. All information should be independently reviewed and verified for accuracy. Properties may or may not be listed by the office/agent presenting the information.IDX information is provided exclusively for consumers’ personal noncommercial use, and may not be used for any purpose other than to identify prospective properties consumers may be interested in purchasing.