415 Manito Drive, Mount Vernon, WA 98273
- $695,000
- 4
- BD
- 3
- BA
- 2,396
- SqFt




Listing courtesy of RE/MAX Gateway.
- List Price
- $695,000
- Status
- ACTIVE
- MLS#
- 2565395
- Days on Market
- 0
- Bedrooms
- 4
- Finished SqFt
- 2,396
- Area Total SqFt
- 2396
- Annual Tax Ammount
- 7161
- Lot Size (sq ft)
- 18,295
- Fireplace
- Yes
- Sewer
- Sewer Connected
Property Description
Spacious tri-level home offering nearly 2,400 square feet with 4 bedrooms, 1 full bath and two ¾ baths. The light-filled interior features four skylights, two gas fireplaces and a mix of hardwood, laminate, tile and carpet flooring. A bright sunroom overlooks the backyard and provides a comfortable space to relax throughout the year.The generous .4-acre lot offers mature landscaping, garden space and apple, cherry and Asian pear trees. Wooded areas provide privacy while allowing plenty of sunshine. Additional features include a deck, separate playhouse, attached 2-car garage and a rare detached 22' x 22' workshop that is fully insulated and equipped with power.Conveniently located near shopping, schools and everyday services. The home offers plenty of space, a versatile floor plan and an opportunity to make updates to suit your own style.
/u.realgeeks.media/homes77/logo-full.png)
Additional Information
- Community
- Thunderbird
- Style
- 13 - Tri-Level
- Year Built
- 1974
- Total Covered Parking
- 3
- Roof
- Composition
- Site Features
- Cable TV, Deck, Fenced-Partially, Gas Available, High Speed Internet, Patio, Shop
- Tax Year
- 2026
- School District
- Mount Vernon
- Potential Terms
- Cash, Conventional, FHA, VA Loan
- Interior Features
- Bath Off Primary, Dbl Pane/Storm Window, Dining Room, Fireplace
- Flooring
- Ceramic Tile, Hardwood, Laminate, Vinyl, Carpet
- Driving Directions
- GPS Friendly. Manito is on the hill, between Division and College Way.
- Appliance
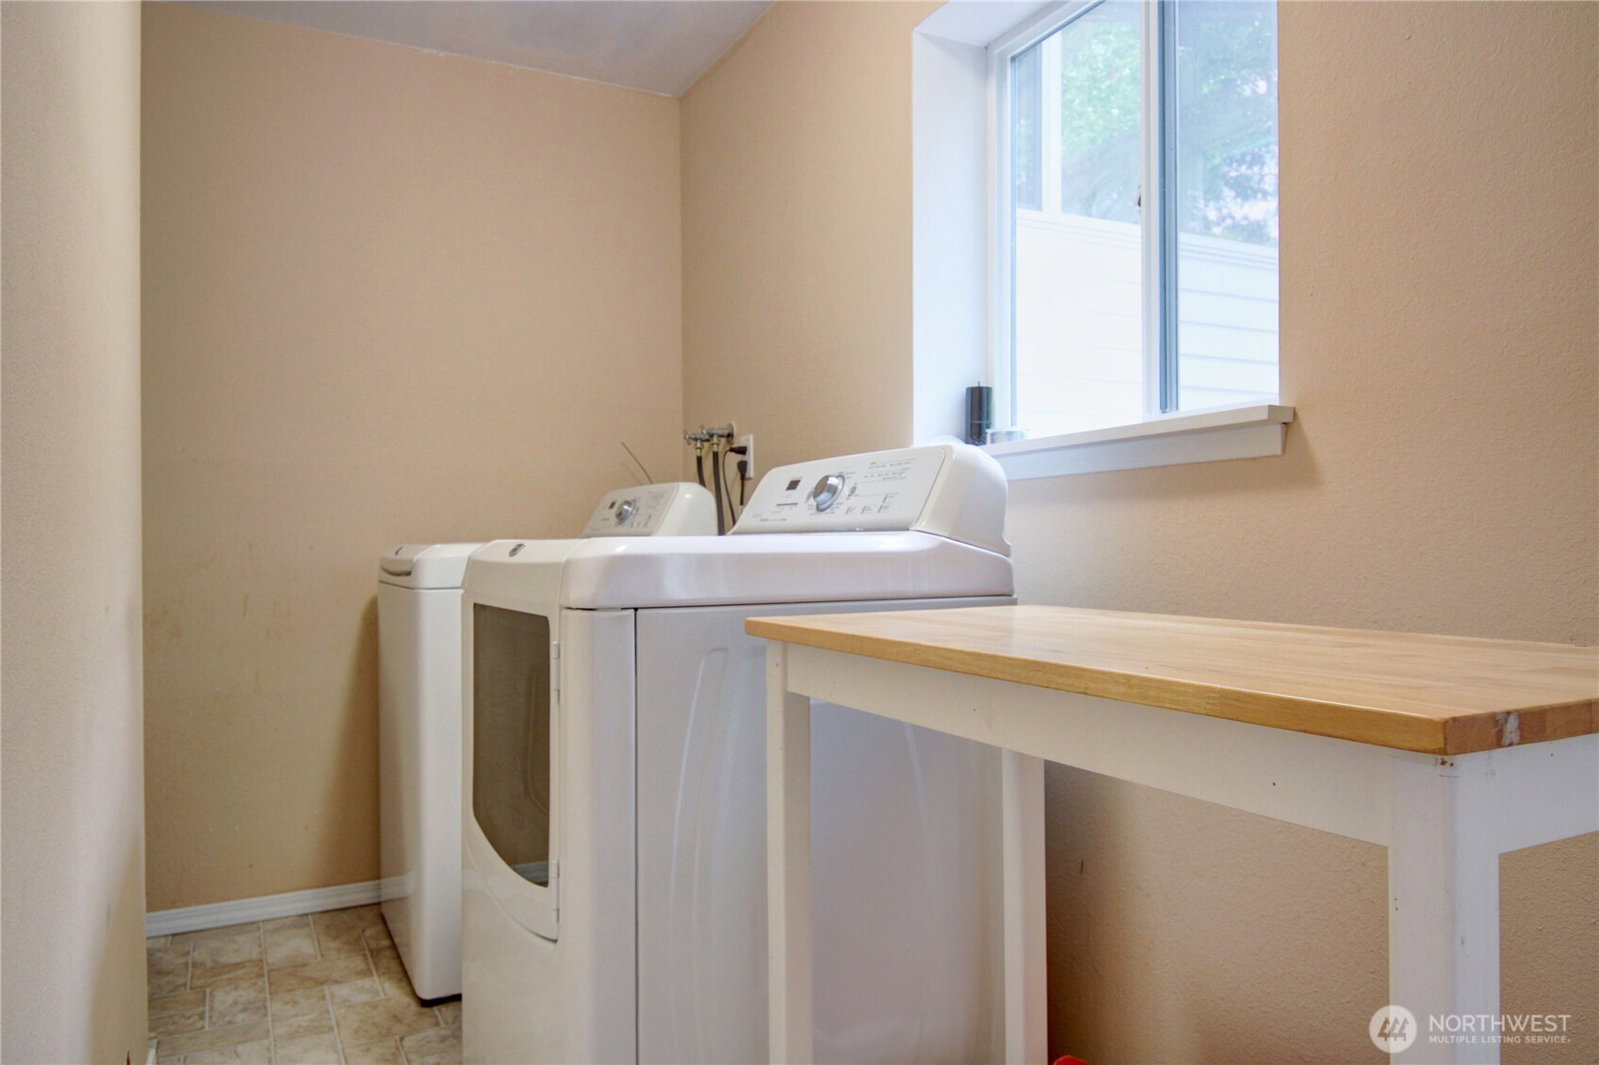
- Dishwasher, Dryer, Refrigerator, Stove(s)/Range(s), Washer
- Appliances Included
- Dishwasher(s), Dryer(s), Refrigerator(s), Stove(s)/Range(s), Washer(s)
- Energy Source
- Natural Gas
 Based on information submitted to the MLS GRID as of . All data is obtained from various sources and may not have been verified by broker or MLS GRID. Supplied Open House Information is subject to change without notice. All information should be independently reviewed and verified for accuracy. Properties may or may not be listed by the office/agent presenting the information.IDX information is provided exclusively for consumers’ personal noncommercial use, and may not be used for any purpose other than to identify prospective properties consumers may be interested in purchasing.