4368 Chatterton Avenue SW, Port Orchard, WA 98367
- $555,000
- 3
- BD
- 3
- BA
- 2,520
- SqFt




Listing Broker: Windermere RE West Campus Inc; Kris Huber; 253-777-5976; Seattle_REO@LIVE.com
- List Price
- $555,000
- Status
- ACTIVE
- MLS#
- 2565365
- Price Change
- ▼ $4,000 1787945793
- Days on Market
- 186
- Bedrooms
- 3
- Finished SqFt
- 2,520
- Area Total SqFt
- 2520
- Annual Tax Ammount
- 4329
- Lot Size (sq ft)
- 4,356
- Fireplace
- Yes
- Sewer
- Sewer Connected
- Offer Review Date
- 2026-08-12
Property Description
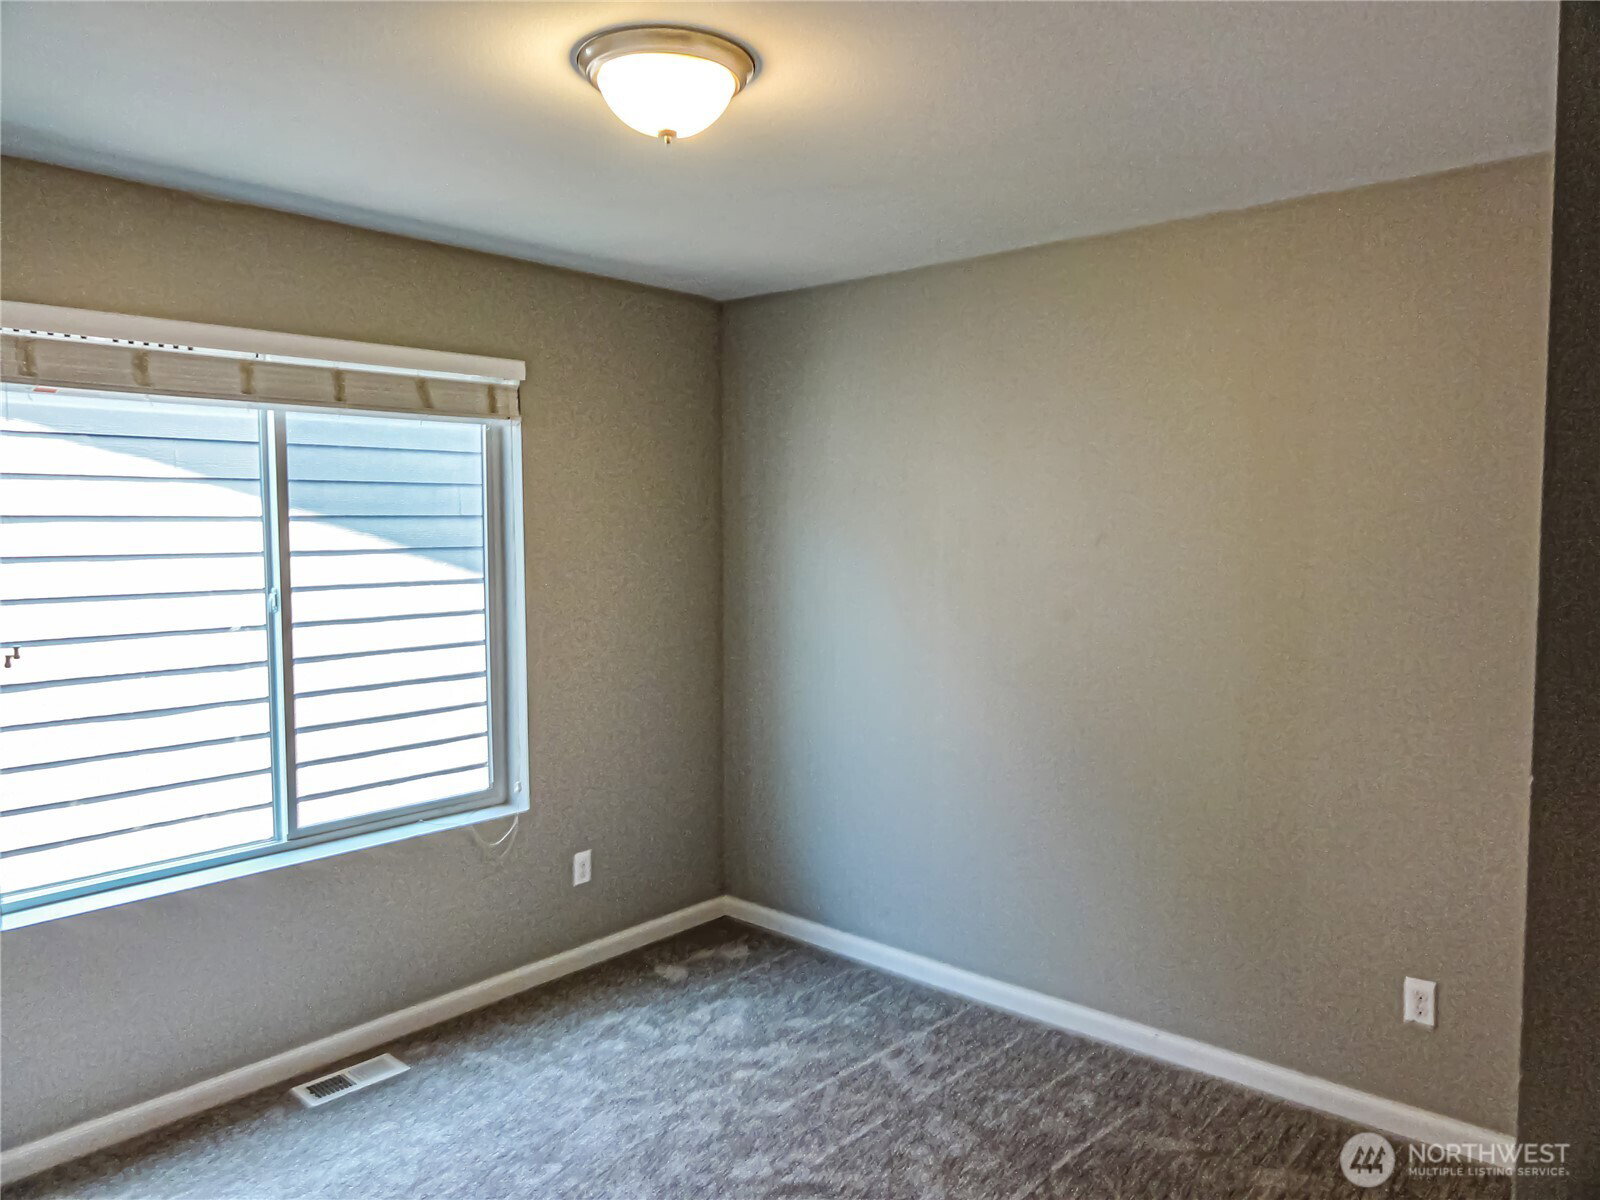
Welcome home to this beautifully maintained Craftsman in the highly sought-after McCormick community, where timeless style meets modern comfort. Thoughtfully designed with today's lifestyle in mind, this open-concept floor plan offers seamless flow between the spacious living room, dining area, and chef-inspired kitchen featuring a large center island, abundant cabinetry, generous counter space, and a walk-in pantry—perfect for entertaining guests or enjoying everyday living. Upstairs, a versatile loft provides endless possibilities as a home office, media room, fitness space, or play area. Retreat to the spacious primary suite featuring a large walk-in closet and a spa-inspired ensuite with dual vanities, a soaking tub, and a separate shower. The additional bedrooms are generously sized and filled with natural light, offering comfort and flexibility for guests. Step outside to a private, low-maintenance backyard with a patio ideal for BBQs, outdoor dining, gardening, or relaxing after a long day. An attached two-car garage, quality finishes, and pride of ownership throughout make this home truly move-in ready. Enjoy everything McCormick has to offer, including nearby parks, scenic walking trails, golf, playgrounds, shopping, dining, and easy access to major commuter routes. This exceptional home offers the perfect combination of comfort, style, convenience, and community. A rare opportunity you won't want to miss!
/u.realgeeks.media/homes77/logo-full.png)
Additional Information
- Community
- McCormick
- Style
- 12 - 2 Story
- Basement
- None
- Year Built
- 2016
- Total Covered Parking
- 2
- Roof
- Composition
- Tax Year
- 2026
- HOA Dues
- $52
- School District
- South Kitsap
- Potential Terms
- Cash, Conventional, FHA, VA Loan
- Interior Features
- Bath Off Primary, Ceiling Fan(s), Dbl Pane/Storm Window, Dining Room, Fireplace
- Flooring
- Laminate, Vinyl, Carpet
- Driving Directions
- From Hwy 16, head west on SW Old Clifton Rd to Feigley Rd SW, left on Lone Bear Ln, and right on Chatterton Ave SW
- Energy Source
- Natural Gas
 Based on information submitted to the MLS GRID as of . All data is obtained from various sources and may not have been verified by broker or MLS GRID. Supplied Open House Information is subject to change without notice. All information should be independently reviewed and verified for accuracy. Properties may or may not be listed by the office/agent presenting the information.IDX information is provided exclusively for consumers’ personal noncommercial use, and may not be used for any purpose other than to identify prospective properties consumers may be interested in purchasing.