Share this with your friends


(253) 209-4200
Real Estate Company
8121 134th Street NE, Arlington, WA 98223
- $1,075,000
- 4
- BD
- 2
- BA
- 2,402
- SqFt




Listing Broker: Windermere RE North, Inc.; Dorae Lande; 425-870-3657; dorae@windermere.com
- List Price
- $1,075,000
- Status
- ACTIVE
- MLS#
- 2565068
- Price Change
- ▼ $25,000 1790310159
- Days on Market
- 63
- Bedrooms
- 4
- Finished SqFt
- 2,402
- Area Total SqFt
- 2402
- Annual Tax Ammount
- 7473
- Internet Provider
- Ziply
- Lot Size (sq ft)
- 217,800
- Fireplace
- Yes
- Sewer
- Septic Tank
Property Description
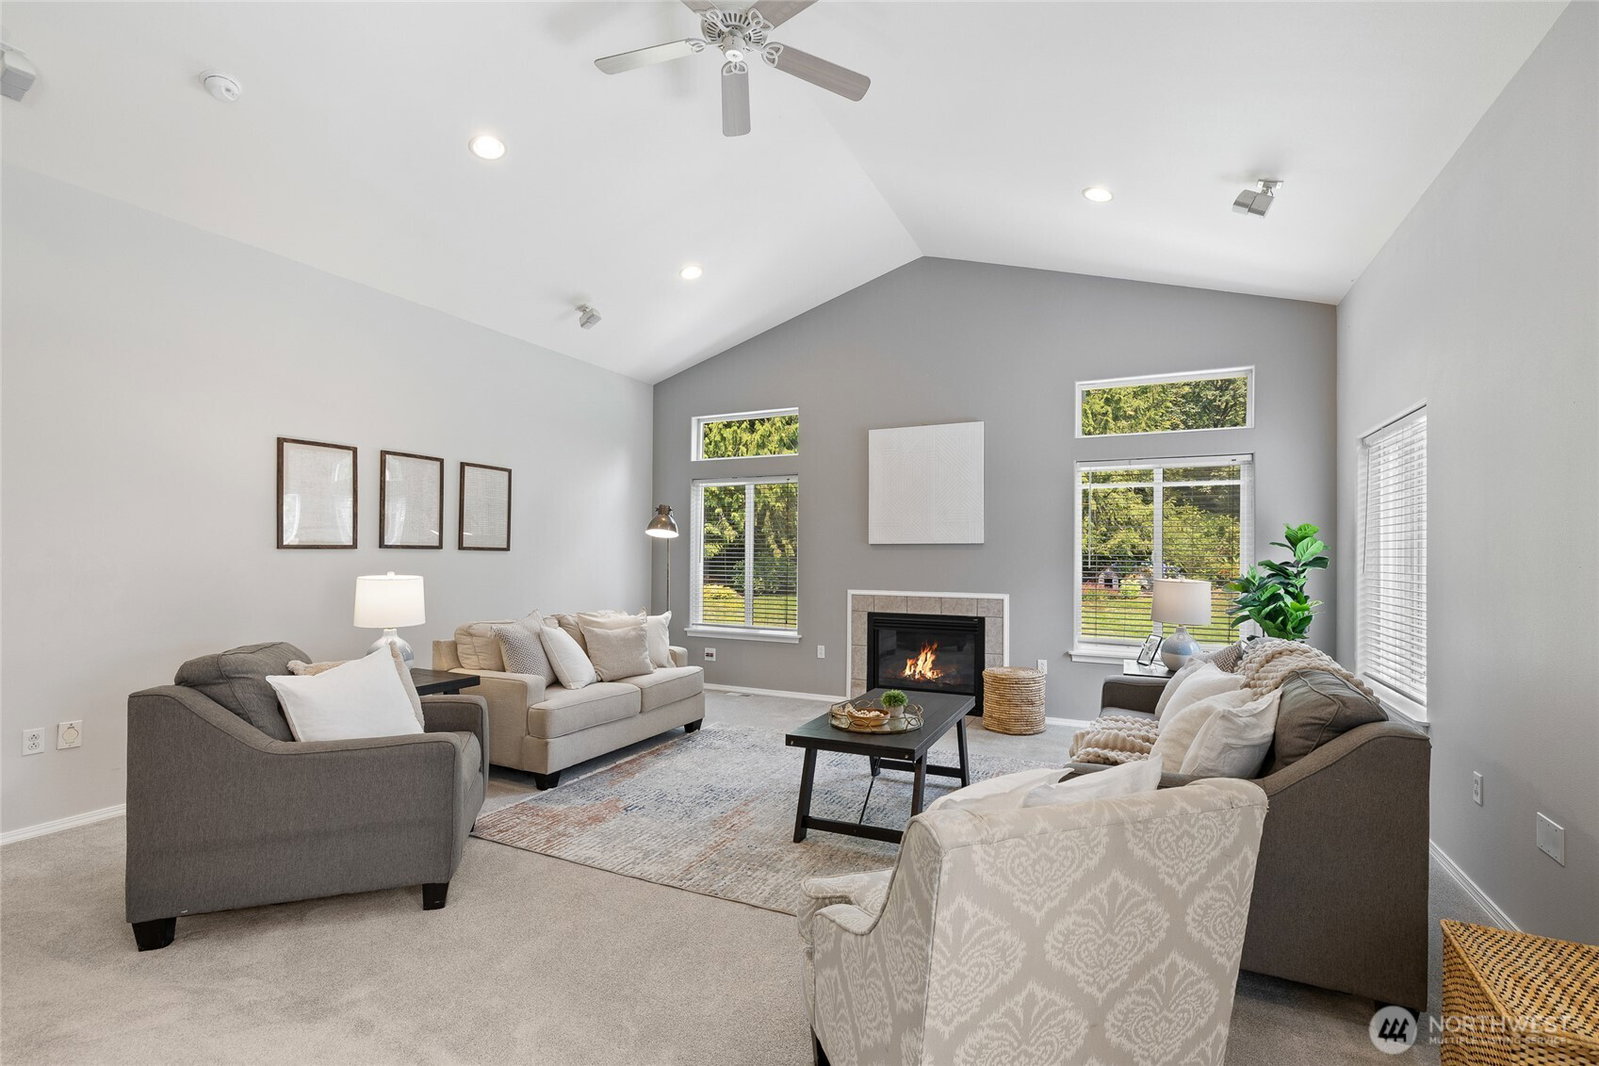
Nestled on 5 acres, this exceptional property offers the perfect blend of privacy, comfort & room for all your toys! A grand tiled entry welcomes you into the home, where the formal living room features a cozy fireplace and dual glass doors opening to the patio. The spacious family room boasts soaring vaulted ceilings and a second fireplace, creating the perfect gathering space. Open to the family room, the kitchen has cherry cabinetry, eat-in nook, bar area & all appliances included. Appliances feature a Sub Zero refrigerator, Bosch dishwasher and JennAir gas range. The inviting primary suite features double-door entry, vaulted ceilings, private patio access, 5-piece bath, and a generous walk-in closet. 3 additional bedrooms & a large hall bath with dual sinks. Outside, enjoy beautifully landscaped grounds with lush mature landscaping that enhances the peaceful setting. A large 3-bay shop + workspace provides incredible room for hobbies, storage, or recreational vehicles. Additional highlights include air conditioning with an efficient heat pump, great natural light & central vacuum. Also included is a Generac generator! Arlington Schools, private yet close to amenities. #your new home
/u.realgeeks.media/homes77/logo-full.png)
Additional Information
- Community
- Arlington
- Style
- 10 - 1 Story
- Basement
- None
- Year Built
- 2000
- Total Covered Parking
- 10
- View
- Territorial
- Roof
- Composition
- Site Features
- Fenced-Partially, Green House, High Speed Internet, Outbuildings, Patio, RV Parking, Shop, Sprinkler System
- Tax Year
- 2026
- HOA Dues
- $15
- School District
- Arlington
- Elementary School
- Pioneer Elem
- Middle School
- Haller Middle Sch
- High School
- Arlington High
- Potential Terms
- Cash, Conventional, FHA, VA Loan
- Interior Features
- Bath Off Primary, Built-In Vacuum, Ceiling Fan(s), Dining Room, Fireplace, French Doors, Vaulted Ceiling(s), Walk-In Closet(s), Wired for Generator
- Flooring
- Ceramic Tile, Vinyl, Carpet
- Driving Directions
- From I5 Smokey Pt exit, E on 172nd, Right 67th, Left on Wade Rd, R 81st ave NE, Left 134th St NE. From Hwy 9 North, Left on 108th st NE, right on 67th, Right on Wade road, R on 81st Ave NE, L on 134
- Appliance
- Dishwasher, Microwave, Refrigerator, Stove(s)/Range(s)
- Appliances Included
- Dishwasher(s), Microwave(s), Refrigerator(s), Stove(s)/Range(s)
- Energy Source
- Electric, Propane
 Based on information submitted to the MLS GRID as of . All data is obtained from various sources and may not have been verified by broker or MLS GRID. Supplied Open House Information is subject to change without notice. All information should be independently reviewed and verified for accuracy. Properties may or may not be listed by the office/agent presenting the information.IDX information is provided exclusively for consumers’ personal noncommercial use, and may not be used for any purpose other than to identify prospective properties consumers may be interested in purchasing.