20828 99th Place S, Kent, WA 98031
- $874,950
- 5
- BD
- 3
- BA
- 2,409
- SqFt




Listing Broker: John L. Scott, Inc.; Douglas A McCollum; 253-448-4770; doug@dougmccollum.com
- List Price
- $874,950
- Status
- PENDING
- MLS#
- 2564929
- Days on Market
- 5
- Bedrooms
- 5
- Finished SqFt
- 2,409
- Area Total SqFt
- 2409
- Lot Size (sq ft)
- 3,470
- Fireplace
- Yes
- Sewer
- Sewer Connected
Property Description
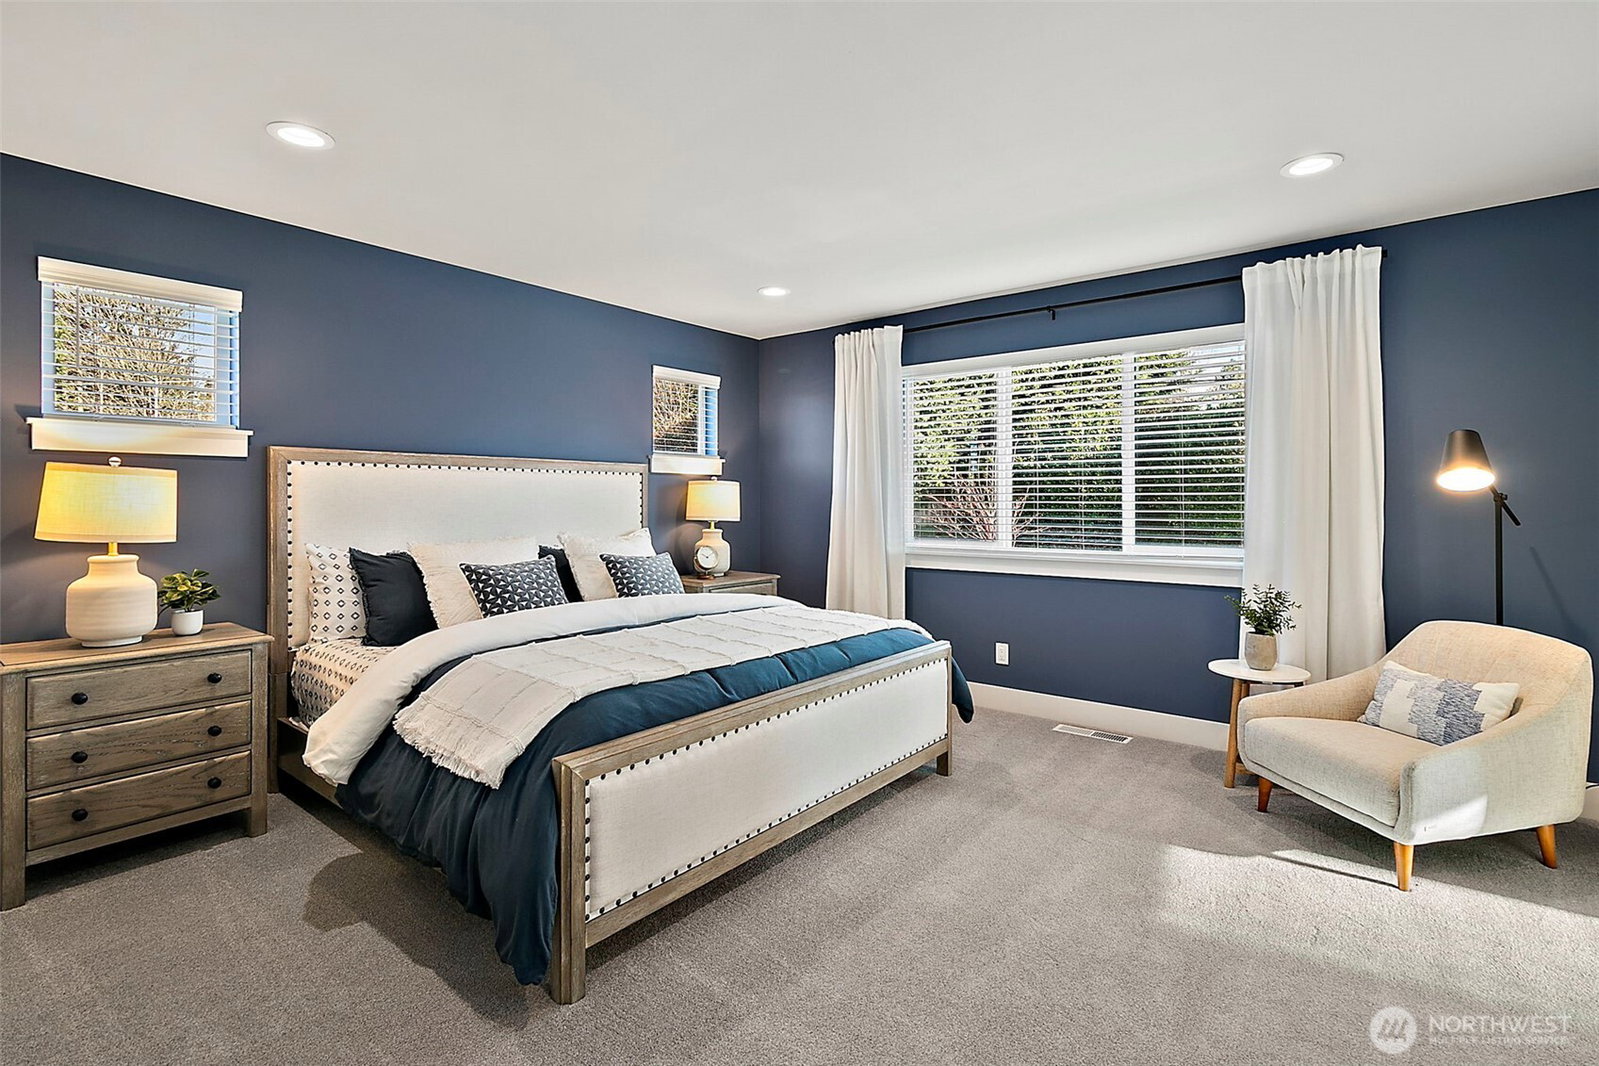
Step into this brand-new floorplan through a welcoming covered porch and foyer that flows seamlessly into the open dining area and spacious great room. The gourmet kitchen boasts a central island, ample counter space, and a pantry. Also on the main floor is a guest bedroom and a ¾ bath, ideal for visitors. Upstairs, you'll find the luxurious primary suite complete with a 5-piece bath and a generous walk-in closet. The upper level also features a versatile bonus room, three additional bedrooms, a full bathroom, and a centrally located laundry room. Electric car charging pre-wire included!
/u.realgeeks.media/homes77/logo-full.png)
Additional Information
- Community
- Kent
- Style
- 12 - 2 Story
- Basement
- None
- Year Built
- 2026
- Total Covered Parking
- 2
- Roof
- Composition
- Site Features
- Cable TV, Fenced-Fully, Gas Available, High Speed Internet
- Tax Year
- 2026
- HOA Dues
- $2,100
- School District
- Kent
- Elementary School
- Buyer To Verify
- Middle School
- Buyer To Verify
- High School
- Buyer To Verify
- Potential Terms
- Cash, Conventional, FHA, VA Loan
- Interior Features
- Bath Off Primary, Dbl Pane/Storm Window, Dining Room, Fireplace, High Tech Cabling, Walk-In Closet(s), Water Heater
- Flooring
- Ceramic Tile, Engineered Hardwood, Carpet
- Driving Directions
- Use 20811 100th Ave SE Kent for directions. Take S 212th St exit off of Hwy 167 and follow up the hill, the community is to the right shortly after the street changes to S 208th St.
- Appliance
- Dishwasher, Disposal, Microwave, Stove(s)/Range(s)
- Appliances Included
- Dishwasher(s), Garbage Disposal, Microwave(s), Stove(s)/Range(s)
- Water Heater Location
- Garage
- Water Heater Type
- Hybrid electric
- Energy Source
- Electric, Natural Gas
 Based on information submitted to the MLS GRID as of . All data is obtained from various sources and may not have been verified by broker or MLS GRID. Supplied Open House Information is subject to change without notice. All information should be independently reviewed and verified for accuracy. Properties may or may not be listed by the office/agent presenting the information.IDX information is provided exclusively for consumers’ personal noncommercial use, and may not be used for any purpose other than to identify prospective properties consumers may be interested in purchasing.