151 Miners Camp Way, Cle Elum, WA 98922
- $1,565,000
- 5
- BD
- 5
- BA
- 2,624
- SqFt




Listing Broker: John L. Scott RE Cle Elum; Candi Shults; 509-899-3945; candishults@gmail.com
- List Price
- $1,565,000
- Status
- ACTIVE
- MLS#
- 2563927
- Days on Market
- 48
- Bedrooms
- 5
- Finished SqFt
- 2,624
- Area Total SqFt
- 2624
- Annual Tax Ammount
- 8036
- Internet Provider
- Atlas Networks
- Lot Size (sq ft)
- 7,405
- Fireplace
- Yes
- Sewer
- Sewer Connected
Property Description
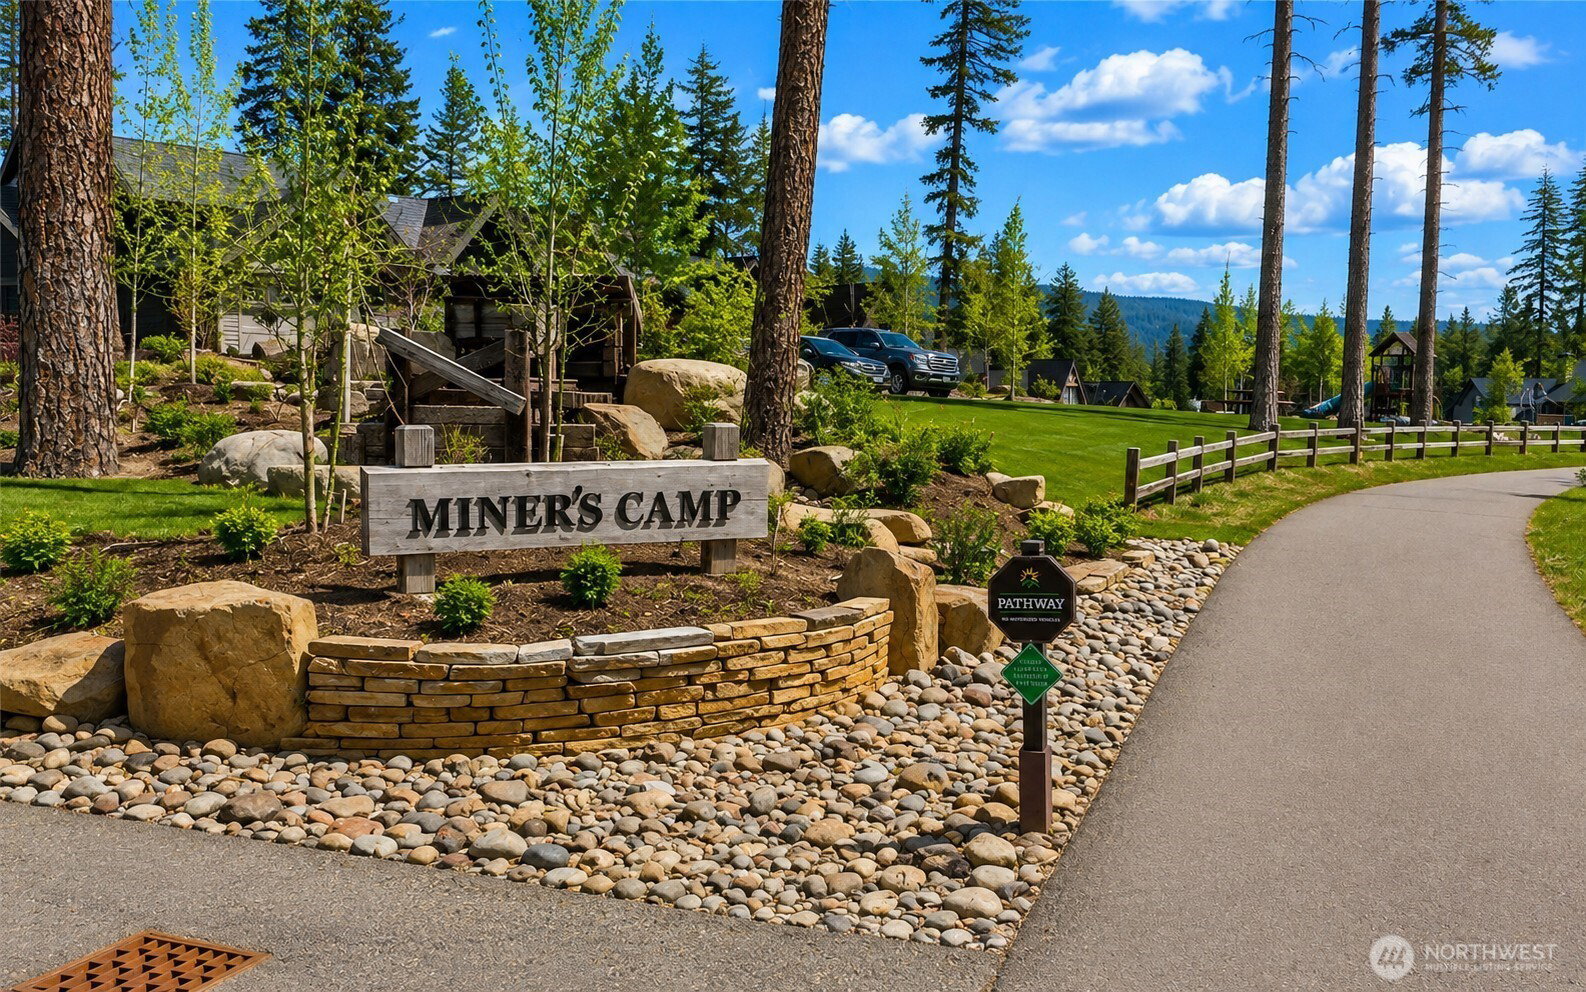
Set along a quiet cul-de-sac, this beautifully appointed 5 bed, 3.75 bath Mountain Retreat enjoys a premier position overlooking the 14th green of Prospector Golf Course, w/ sweeping views of the surrounding terrain. Designed for effortless living & elevated entertaining, the home features two luxurious primary suites, one conveniently located on the main level & a second upstairs, providing exceptional flexibility for owners & guests. At the heart of the home, the expansive great room creates an inviting gathering space where refined mountain living meets effortless comfort. The beautifully appointed kitchen is both sophisticated & inviting, featuring high-end appliances, generous cabinetry, expansive countertops, & a spacious island designed for casual dining. The extensive upgrades continue outdoors, where an expansive rear patio extends from the walk-out lower level & features a private hot tub & oversized fire pit, creating an inviting setting for après-golf evenings & entertaining under the stars. A graceful spiral staircase connects the main-level deck to the lower patio, seamlessly blending indoor & outdoor living. Inside, a sophisticated whole-home audio & video system w/ surround sound speakers throughout, complements the home's modern comforts, while Wi-Fi-controlled heating & cooling provides effortless climate management. Enjoy the neighborhood park & walking distance to the Swim & Fit, the new "Social" and Swiftwater Winery along w/ many other resort amenities.
/u.realgeeks.media/homes77/logo-full.png)
Additional Information
- Community
- Suncadia
- Style
- 18 - 2 Stories w/Bsmnt
- Basement
- Daylight, Finished
- Year Built
- 2018
- Total Covered Parking
- 2
- View
- Golf Course, Partial, Territorial
- Roof
- Composition
- Site Features
- Cable TV, Deck, Electric Car Charging, Gas Available, High Speed Internet, Hot Tub/Spa, Patio, Sprinkler System
- Tax Year
- 2026
- HOA Dues
- $659
- School District
- Cle Elum-Roslyn
- Elementary School
- Cle Elum Roslyn Elem
- Middle School
- Walter Strom Jnr
- High School
- Cle Elum Roslyn High
- Potential Terms
- Cash, Conventional
- Interior Features
- Second Primary Bedroom, Bath Off Primary, Dbl Pane/Storm Window, Dining Room, Fireplace, High Tech Cabling, Security System, SMART Wired, Sprinkler System, Vaulted Ceiling(s), Walk-In Closet(s), Water Heater
- Flooring
- Ceramic Tile, Engineered Hardwood, Carpet
- Driving Directions
- From I-90, take exit 80 and go north on Bull Frog Rd, Turn into the Suncadia Resort and follow Suncadia Trail to Miners Camp Way. Turn into neighborhood, home is near the cul-de-sac.
- Appliance
- Dishwasher, Disposal, Dryer, Microwave, Refrigerator, Stove(s)/Range(s), Tankless Water Heater, Washer
- Appliances Included
- Dishwasher(s), Dryer(s), Garbage Disposal, Microwave(s), Refrigerator(s), Stove(s)/Range(s), Washer(s)
- Water Heater Location
- Basement
- Water Heater Type
- Tankless
- Energy Source
- Electric, Natural Gas
 Based on information submitted to the MLS GRID as of . All data is obtained from various sources and may not have been verified by broker or MLS GRID. Supplied Open House Information is subject to change without notice. All information should be independently reviewed and verified for accuracy. Properties may or may not be listed by the office/agent presenting the information.IDX information is provided exclusively for consumers’ personal noncommercial use, and may not be used for any purpose other than to identify prospective properties consumers may be interested in purchasing.