12510 Holmes Point Drive NE, Kirkland, WA 98034
- $2,580,000
- 5
- BD
- 4
- BA
- 4,600
- SqFt




Listing courtesy of Heaton Dainard, LLC.
- List Price
- $2,580,000
- Status
- ACTIVE
- MLS#
- 2563026
- Days on Market
- 0
- Bedrooms
- 5
- Finished SqFt
- 4,600
- Area Total SqFt
- 5380
- Annual Tax Ammount
- 19967
- Lot Size (sq ft)
- 27,303
- Fireplace
- Yes
- Sewer
- Sewer Connected
Property Description
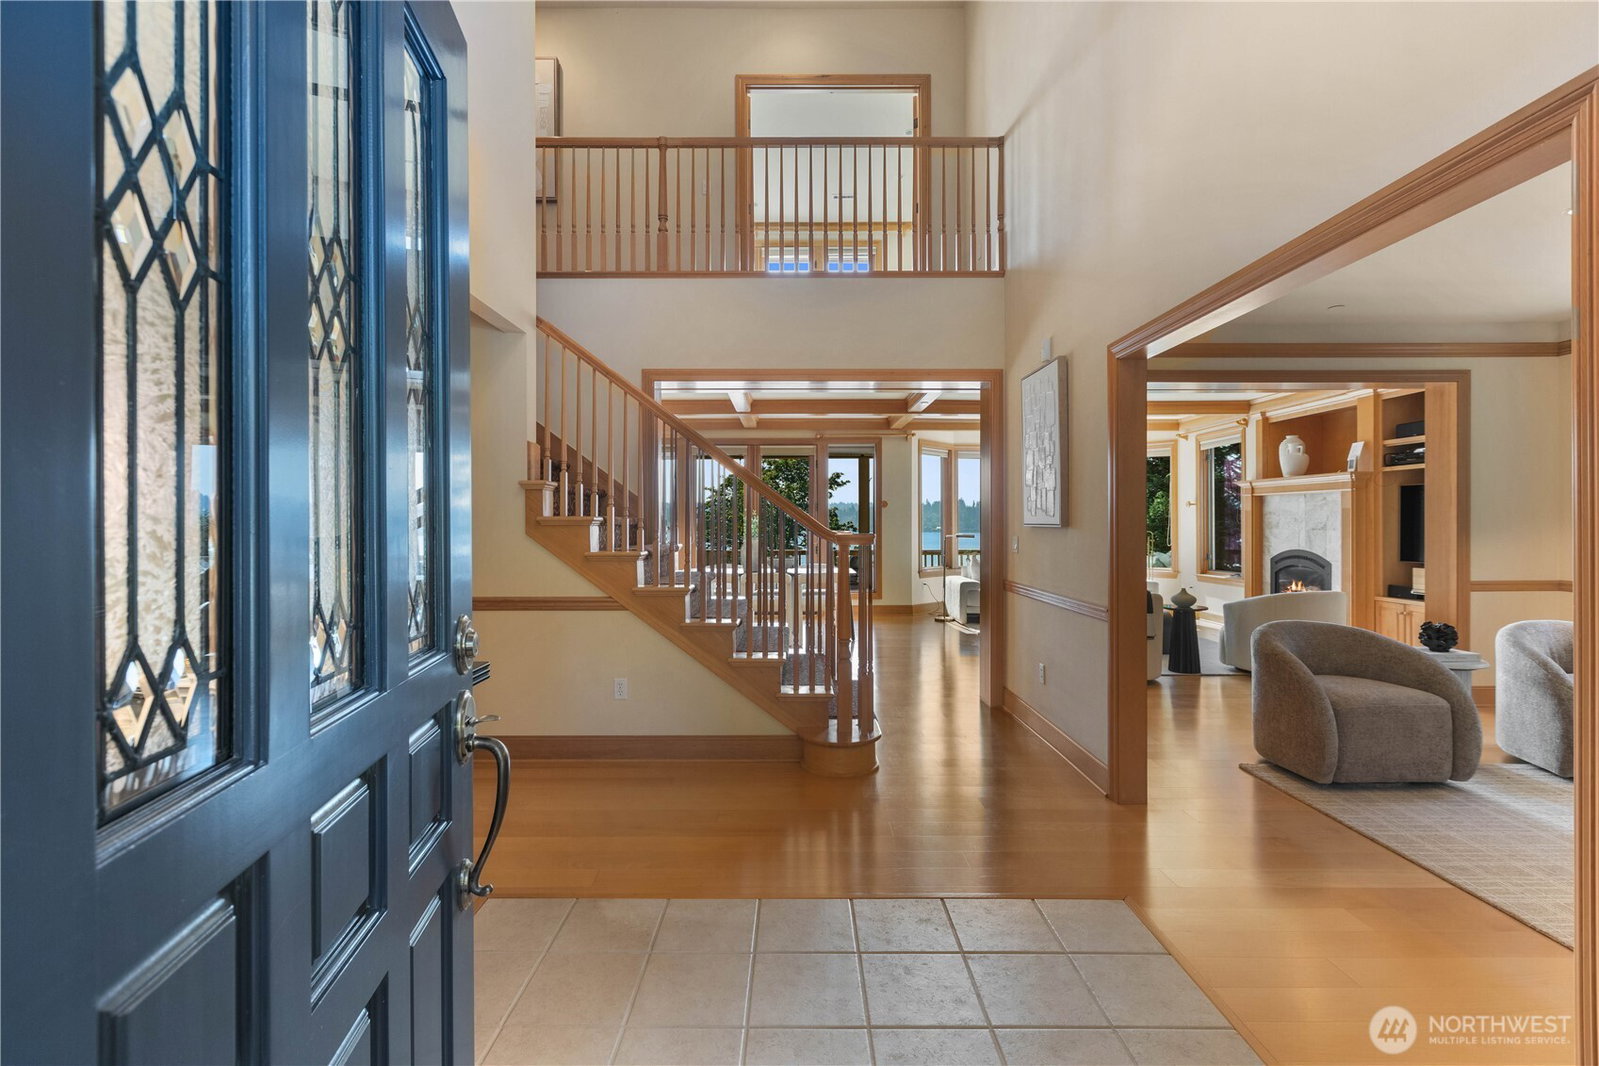
First time on the market, this exceptional custom-built residence in Holmes Point has been meticulously maintained by its original owners. Privately positioned at the end of a dead-end driveway, the home offers a rare combination of privacy, craftsmanship, and protected views of Lake Washington from all three levels. Loewen aluminum-clad wood casement windows and French doors bring natural light and timeless detail throughout. The thoughtfully designed interior features a refined kitchen with a dedicated butler’s pantry, complete with separate sink and refrigerator. A beautifully appointed mother-in-law suite with its own kitchen and bath provides an ideal space for extended living or guests. An elevator, installed in 2023, serves all three floors. Additional features include a whole-home sound system, fire sprinkler system, irrigation system, and quality finishes throughout. A distinctive home offering exceptional privacy, views, and enduring craftsmanship in a premier Kirkland setting.
/u.realgeeks.media/homes77/logo-full.png)
Additional Information
- Community
- Kirkland
- Style
- 18 - 2 Stories w/Bsmnt
- Basement
- Daylight, Partially Finished
- Year Built
- 2002
- Total Covered Parking
- 3
- View
- Lake, Territorial
- Roof
- Composition
- Site Features
- Deck, Gas Available, Irrigation, Patio, Sprinkler System
- Tax Year
- 2025
- School District
- Lake Washington
- Elementary School
- Carl Sandburg Elementary
- Middle School
- Finn Hill Middle
- High School
- Juanita High
- Potential Terms
- Cash, Conventional
- Interior Features
- Second Kitchen, Bath Off Primary, Built-In Vacuum, Ceiling Fan(s), Dbl Pane/Storm Window, Dining Room, Elevator, Fireplace, Fireplace (Primary Bedroom), French Doors, Pantry, Security System, Sprinkler System, Walk-In Closet(s), Water Heater, Wired for Generator
- Flooring
- Ceramic Tile, Engineered Hardwood, Laminate, Vinyl, Carpet
- Driving Directions
- Heading N on I-405 N take exit 20A, turn left onto NE 116th St, continue onto Juanita Dr NE, Turn left onto 76th Pl NE, Continue onto Holmes Point Dr NE, in about 1 mile home will be on your right.
- Appliance
- Dishwasher, Disposal, Double Oven, Dryer, Microwave, Refrigerator, Stove(s)/Range(s), Washer
- Appliances Included
- Dishwasher(s), Double Oven, Dryer(s), Garbage Disposal, Microwave(s), Refrigerator(s), Stove(s)/Range(s), Washer(s)
- Water Heater Location
- Basement
- Water Heater Type
- Gas
- Energy Source
- Electric, Natural Gas
 Based on information submitted to the MLS GRID as of . All data is obtained from various sources and may not have been verified by broker or MLS GRID. Supplied Open House Information is subject to change without notice. All information should be independently reviewed and verified for accuracy. Properties may or may not be listed by the office/agent presenting the information.IDX information is provided exclusively for consumers’ personal noncommercial use, and may not be used for any purpose other than to identify prospective properties consumers may be interested in purchasing.