41 Ames Lane, Port Ludlow, WA 98365
- $597,000
- 2
- BD
- 2
- BA
- 1,288
- SqFt




Listing courtesy of John L. Scott Port Ludlow.
- List Price
- $597,000
- Status
- ACTIVE
- MLS#
- 2562873
- Days on Market
- 1
- Bedrooms
- 2
- Finished SqFt
- 1,288
- Area Total SqFt
- 1288
- Annual Tax Ammount
- 3566
- Internet Provider
- Astound
- Lot Size (sq ft)
- 13,504
- Sewer
- Septic Tank
Property Description
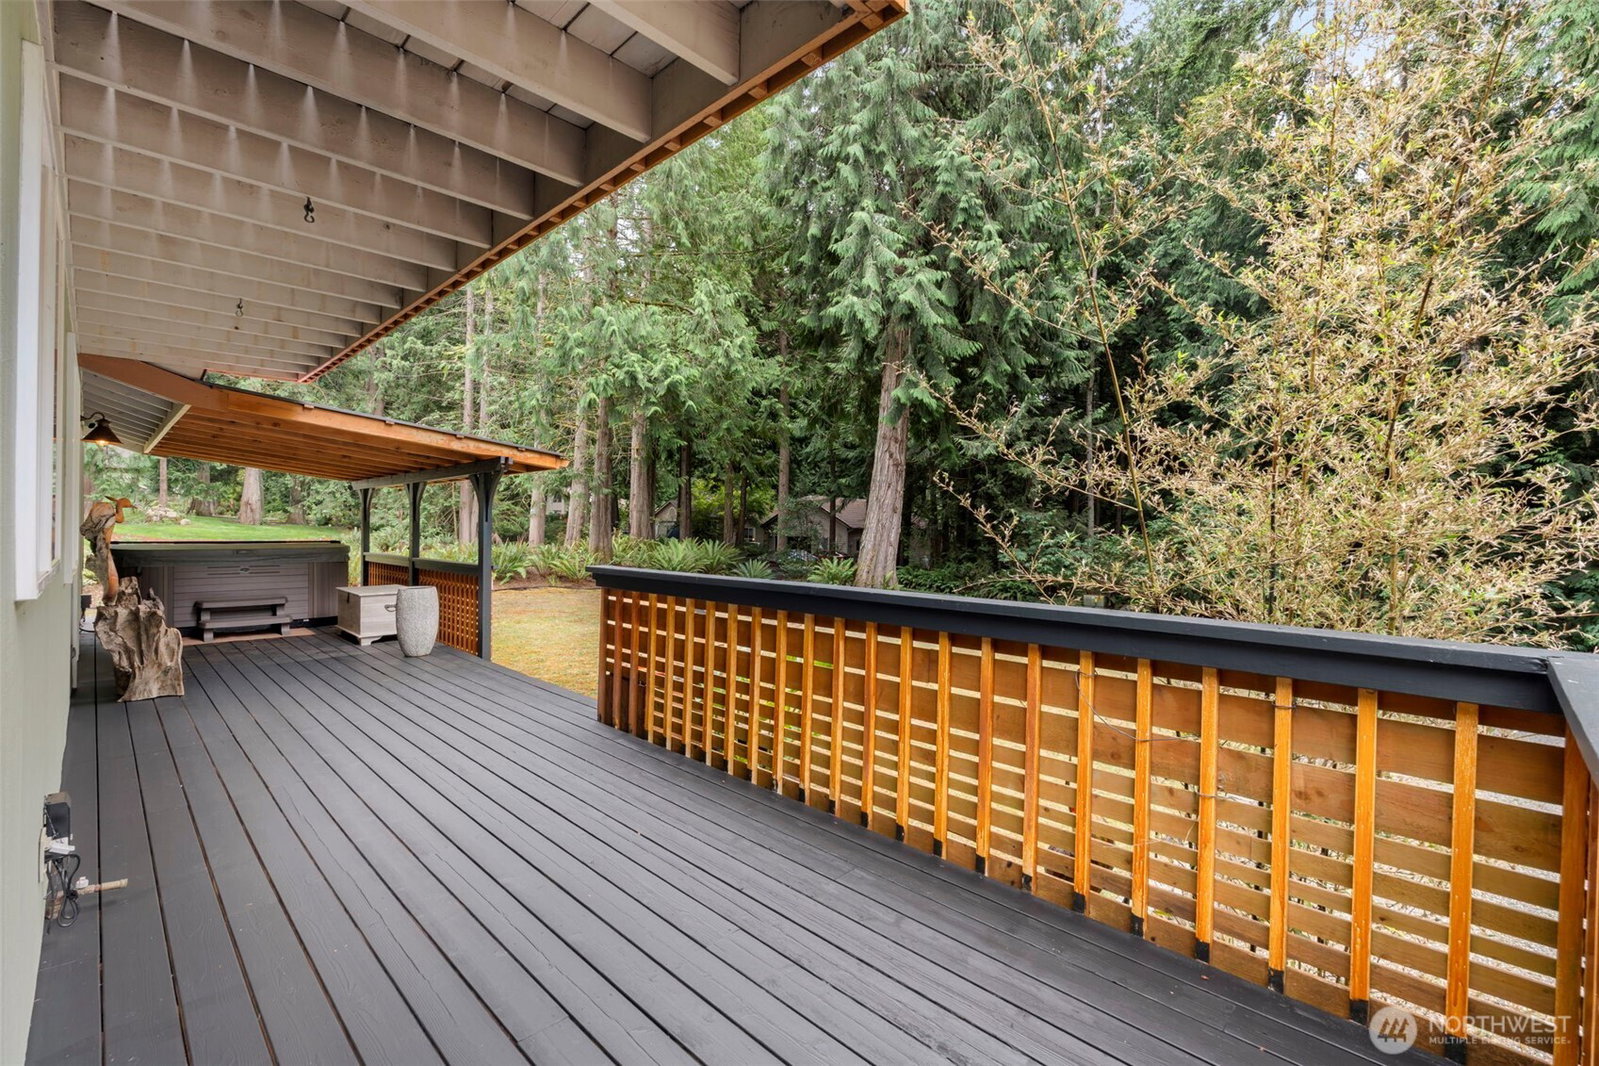
Discover the perfect blend of comfort, versatility, and Pacific Northwest lifestyle in this beautifully updated Port Ludlow retreat. Nestled on a quiet cul-de-sac, this light-filled 2-bedroom, 2-bath home features fresh interior paint and trim, new appliances this year, newer mini-split heating and cooling, a Pelican whole-home water filtration system, and high-speed internet for today's connected lifestyle. The impressive 792-square-foot detached garage has been nicely finished and includes a workshop, built-in cabinetry, tankless water heater, and an authentic clear cedar hot-rock sauna accommodating up to six people. A separate finished 120-square-foot detached office/studio offers exceptional flexibility for remote work, creative pursuits, fitness, hobbies, or guest space. Relax year-round in the newer Bullfrog hot tub, or enjoy the expansive backyard and gardening planters with automated timed irrigation, expansive decks, and full fencing. Located just minutes from the marina, championship golf course, clubhouse, private beach, swimming pools, pickleball, tennis courts, and miles of scenic hiking trails, this move-in-ready home offers an exceptional opportunity to enjoy the very best of Port Ludlow living.
/u.realgeeks.media/homes77/logo-full.png)
Additional Information
- Community
- North Bay
- Style
- 11 - 1 1/2 Story
- Basement
- None
- Year Built
- 1990
- Total Covered Parking
- 4
- View
- Territorial
- Roof
- Composition, Metal
- Site Features
- Deck, Fenced-Fully, High Speed Internet, Hot Tub/Spa, Outbuildings, Propane, Shop, Sprinkler System
- Tax Year
- 2026
- HOA Dues
- $860
- School District
- Chimacum #49
- Elementary School
- Buyer To Verify
- Middle School
- Buyer To Verify
- High School
- Buyer To Verify
- Potential Terms
- Cash, Conventional, FHA, USDA Loan, VA Loan
- Interior Features
- Bath Off Primary, Dbl Pane/Storm Window, Hot Tub/Spa, Loft, Sauna, Sprinkler System, Vaulted Ceiling(s), Water Heater
- Flooring
- Laminate, Carpet
- Driving Directions
- EB on swansonville to SB Talbot Rd, left on to EB Ames Ln. Home is 3rd on the left.
- Appliance
- Dishwasher, Disposal, Dryer, Microwave, Refrigerator, Stove(s)/Range(s), Washer
- Appliances Included
- Dishwasher(s), Dryer(s), Garbage Disposal, Microwave(s), Refrigerator(s), Stove(s)/Range(s), Washer(s)
- Water Heater Location
- Pantry/Garage
- Water Heater Type
- Electric
- Energy Source
- Electric, Propane
 Based on information submitted to the MLS GRID as of . All data is obtained from various sources and may not have been verified by broker or MLS GRID. Supplied Open House Information is subject to change without notice. All information should be independently reviewed and verified for accuracy. Properties may or may not be listed by the office/agent presenting the information.IDX information is provided exclusively for consumers’ personal noncommercial use, and may not be used for any purpose other than to identify prospective properties consumers may be interested in purchasing.