Share this with your friends


(253) 209-4200
Real Estate Company
22212 105th Avenue SE, Kent, WA 98031
- $949,222
- 6
- BD
- 3
- BA
- 3,460
- SqFt




Listing Broker: eXp Realty; Aleni Mang; 206-999-6698; alenisellshomes@gmail.com
- List Price
- $949,222
- Status
- ACTIVE
- MLS#
- 2562817
- Price Change
- ▼ $20,778 1791076451
- Days on Market
- 49
- Bedrooms
- 6
- Finished SqFt
- 3,460
- Area Total SqFt
- 3460
- Annual Tax Ammount
- 6810
- Internet Provider
- Comcast
- Lot Size (sq ft)
- 12,745
- Fireplace
- Yes
- Sewer
- Sewer Connected
Property Description
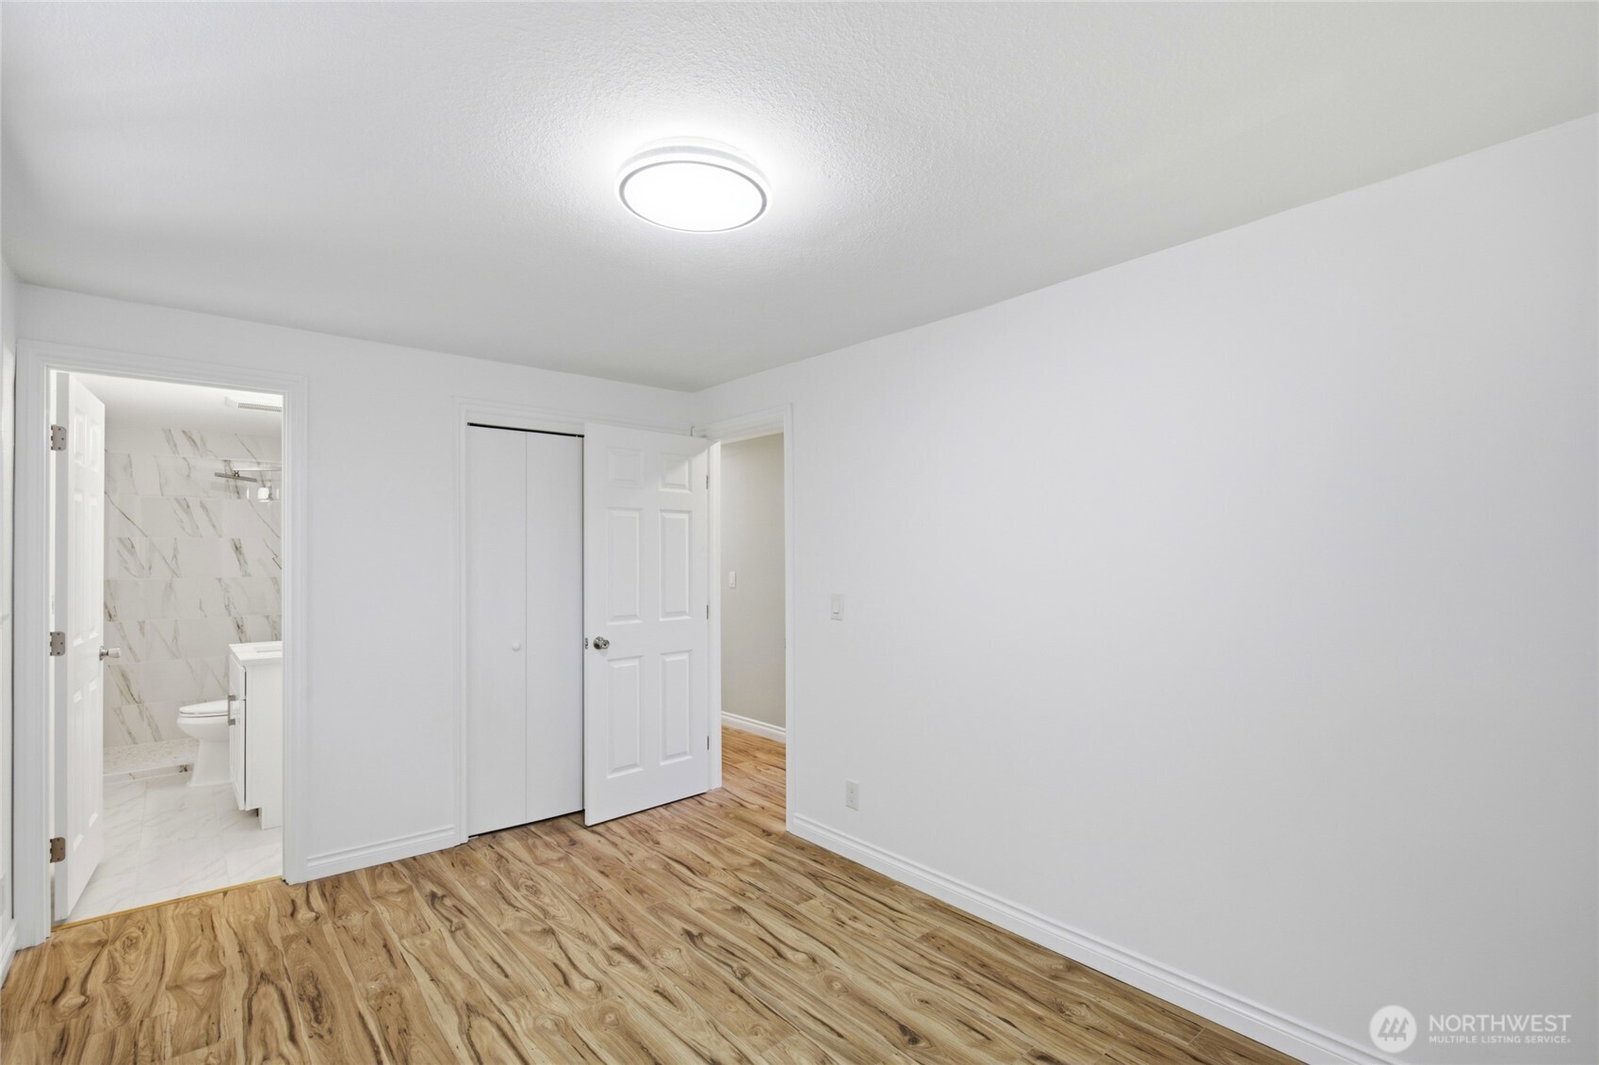
PRICE REDUCED! Completely renovated 6-bedroom, 2.75-bath daylight basement rambler on a nearly 1/3-acre lot. Move-in ready with separate living space which included kitchenette, separate entry and laundry. New roof, windows, electrical, flooring, and finishes throughout. Recently connected to city sewer. Main level features 4 bedrooms (including a primary suite with private ¾ bath), full kitchen, laundry, formal dining, and a spacious living room. Multiple entries plus a flexible side lobby area that works perfectly as a home office or play space. Kitchen opens to a deck. Lower level offers 2 more bedrooms, a full bath, family/bonus room, recreation space, laundry, and a kitchenette area (features only). Two separate exterior entrances- one from the driveway and one from the backyard which gives real privacy and flexibility for multi-generational living, roommates, extended family, or a private workspace. Long lower driveway + 2-car detached garage provides parking for 7+ vehicles. An architect-prepared feasibility study (May 2025) confirms two ~1,000 sf DADUs can fit comfortably in the rear yard under current Kent zoning. Study available for review. Expansion upside is real if you want it, but nothing is required. The hard work is already done.
/u.realgeeks.media/homes77/logo-full.png)
Additional Information
- Community
- East Hill
- Style
- 16 - 1 Story w/Bsmnt.
- Basement
- Daylight, Finished
- Year Built
- 1957
- Total Covered Parking
- 2
- View
- Territorial
- Roof
- Composition
- Site Features
- Cable TV, Deck, Fenced-Partially, High Speed Internet, Outbuildings, Patio, Propane, RV Parking, Shop
- Tax Year
- 2026
- School District
- Kent
- Elementary School
- Panther Lake Elem
- Middle School
- Meeker Jnr High
- High School
- Kentridge High
- Potential Terms
- Cash, Conventional
- Interior Features
- Bath Off Primary, Dbl Pane/Storm Window, Dining Room, Fireplace, Security System, Water Heater
- Flooring
- Vinyl
- Driving Directions
- From Benson Rd, turn west on 224th and right onto 105th Ave SE. Property is on the right.
- Appliance
- Dishwasher, Disposal, Refrigerator, Stove(s)/Range(s)
- Appliances Included
- Dishwasher(s), Garbage Disposal, Refrigerator(s), Stove(s)/Range(s)
- Water Heater Location
- Basement
- Water Heater Type
- Electric
- Energy Source
- Electric, Propane, See Remarks
 Based on information submitted to the MLS GRID as of . All data is obtained from various sources and may not have been verified by broker or MLS GRID. Supplied Open House Information is subject to change without notice. All information should be independently reviewed and verified for accuracy. Properties may or may not be listed by the office/agent presenting the information.IDX information is provided exclusively for consumers’ personal noncommercial use, and may not be used for any purpose other than to identify prospective properties consumers may be interested in purchasing.